1315 RICHMOND PLACE
1315 RICHMOND PLACE
1315 RICHMOND PLACE
1315 RICHMOND PLACE
1315 RICHMOND PLACE
1315 RICHMOND PLACE
1315 RICHMOND PLACE
1315 RICHMOND PLACE
1315 RICHMOND PLACE
1315 RICHMOND PLACE
1315 RICHMOND PLACE
1315 RICHMOND PLACE
1315 RICHMOND PLACE
1315 RICHMOND PLACE
1315 RICHMOND PLACE
1315 RICHMOND PLACE
1315 RICHMOND PLACE
1315 RICHMOND PLACE
1315 RICHMOND PLACE
1315 RICHMOND PLACE
1315 RICHMOND PLACE
1315 RICHMOND PLACE
1315 RICHMOND PLACE
1315 RICHMOND PLACE
1315 RICHMOND PLACE
1315 RICHMOND PLACE
1315 RICHMOND PLACE
1315 RICHMOND PLACE
1315 RICHMOND PLACE
1315 RICHMOND PLACE
1315 RICHMOND PLACE
1315 RICHMOND PLACE
1315 RICHMOND PLACE
1315 RICHMOND PLACE
1315 RICHMOND PLACE
1315 RICHMOND PLACE
1315 RICHMOND PLACE
1315 RICHMOND PLACE
1315 RICHMOND PLACE
1315 RICHMOND PLACE
1315 RICHMOND PLACE
1315 RICHMOND PLACE
1315 RICHMOND PLACE
1315 RICHMOND PLACE
1315 RICHMOND PLACE
1315 RICHMOND PLACE
1315 RICHMOND PLACE
1315 RICHMOND PLACE
1315 RICHMOND PLACE
1315 RICHMOND PLACE
1315 RICHMOND PLACE
1315 RICHMOND PLACE
1315 RICHMOND PLACE
1315 RICHMOND PLACE
1315 RICHMOND PLACE
1315 RICHMOND PLACE
1315 RICHMOND PLACE
1315 RICHMOND PLACE
1315 RICHMOND PLACE
SEE ALL PHOTOS
1315 RICHMOND PLACE
1315 RICHMOND PLACE
1315 RICHMOND PLACE
1315 RICHMOND PLACE
1315 RICHMOND PLACE
1315 RICHMOND PLACE
1315 RICHMOND PLACE
1315 RICHMOND PLACE
1315 RICHMOND PLACE
1315 RICHMOND PLACE
1315 RICHMOND PLACE
1315 RICHMOND PLACE
1315 RICHMOND PLACE
1315 RICHMOND PLACE
1315 RICHMOND PLACE
1315 RICHMOND PLACE
1315 RICHMOND PLACE
1315 RICHMOND PLACE
1315 RICHMOND PLACE
1315 RICHMOND PLACE
1315 RICHMOND PLACE
1315 RICHMOND PLACE
1315 RICHMOND PLACE
1315 RICHMOND PLACE
1315 RICHMOND PLACE
1315 RICHMOND PLACE
1315 RICHMOND PLACE
1315 RICHMOND PLACE
1315 RICHMOND PLACE
1315 RICHMOND PLACE
1315 RICHMOND PLACE
1315 RICHMOND PLACE
1315 RICHMOND PLACE
1315 RICHMOND PLACE
1315 RICHMOND PLACE
1315 RICHMOND PLACE
1315 RICHMOND PLACE
1315 RICHMOND PLACE
1315 RICHMOND PLACE
1315 RICHMOND PLACE
1315 RICHMOND PLACE
1315 RICHMOND PLACE
1315 RICHMOND PLACE
1315 RICHMOND PLACE
1315 RICHMOND PLACE
1315 RICHMOND PLACE
1315 RICHMOND PLACE
1315 RICHMOND PLACE
1315 RICHMOND PLACE
1315 RICHMOND PLACE
1315 RICHMOND PLACE
1315 RICHMOND PLACE
1315 RICHMOND PLACE
1315 RICHMOND PLACE
1315 RICHMOND PLACE
1315 RICHMOND PLACE
1315 RICHMOND PLACE
1315 RICHMOND PLACE
1315 RICHMOND PLACE
Sold

1315 RICHMOND PLACE

1315 RICHMOND PLACE, DOWNINGTOWN, PA 19335

$1,210,000
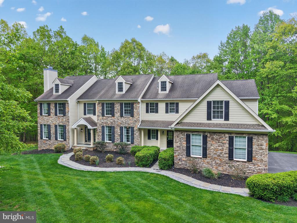
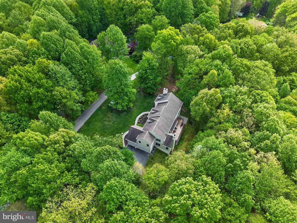
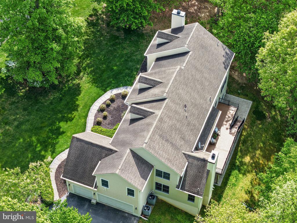
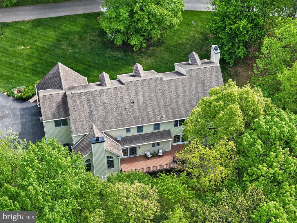
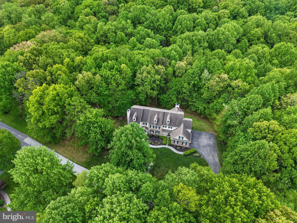
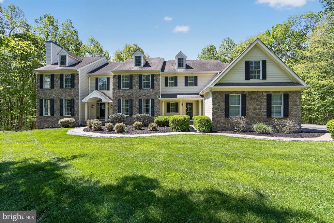
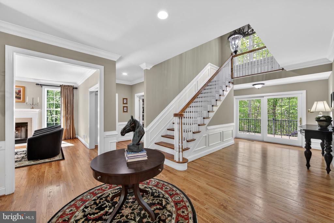
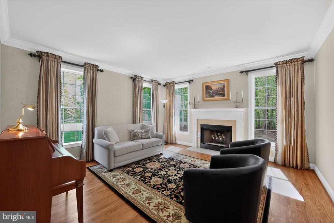
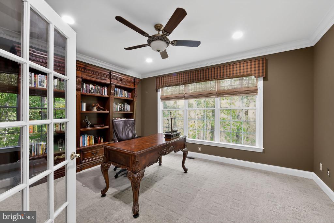
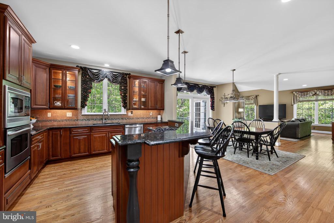
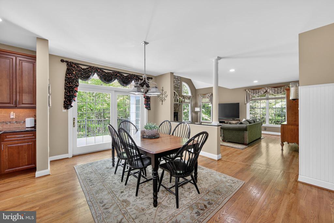
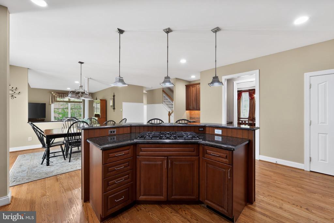
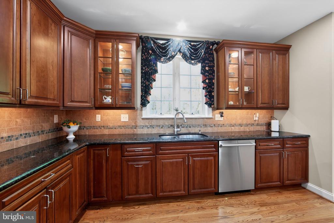
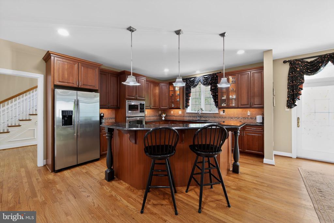
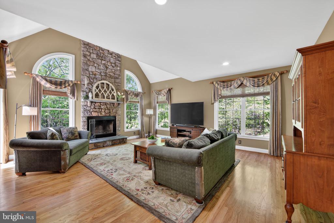
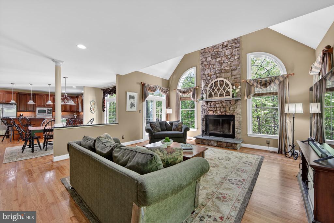
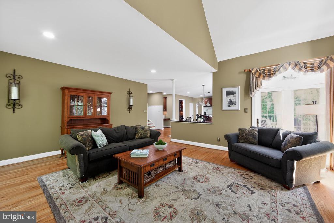
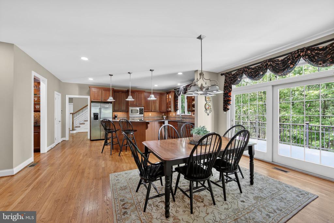
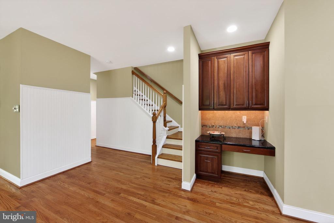
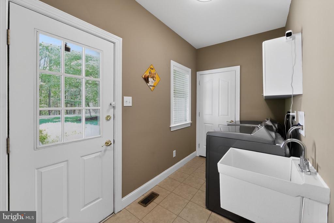
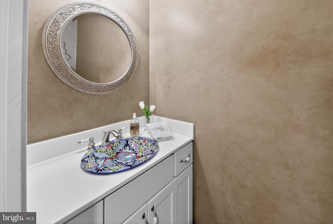
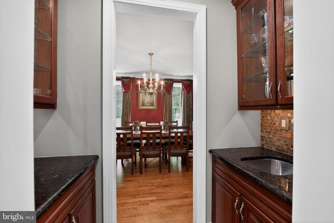
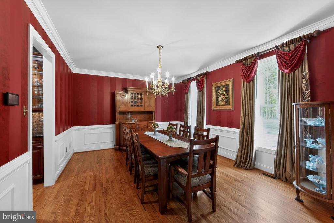
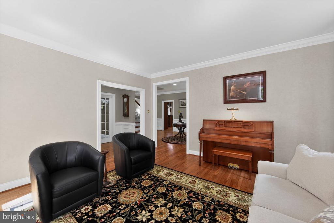
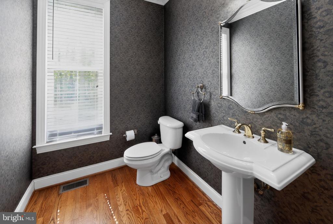
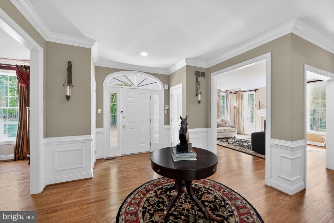
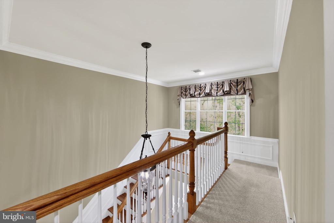
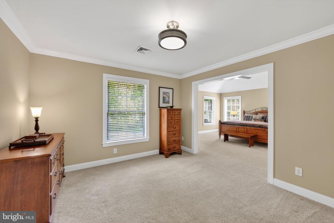
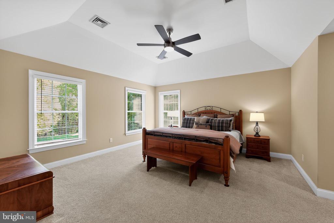
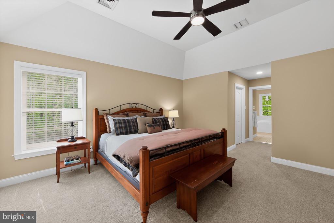
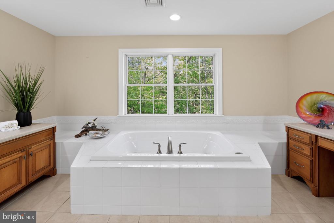
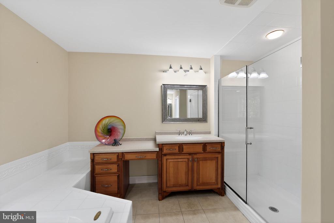
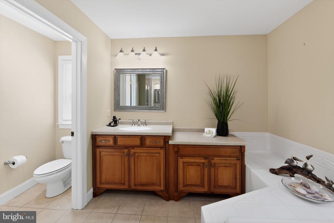
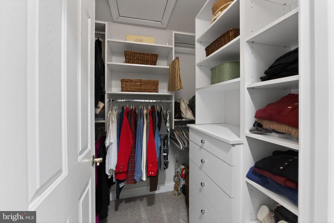
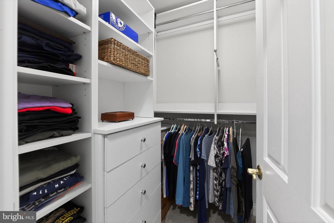
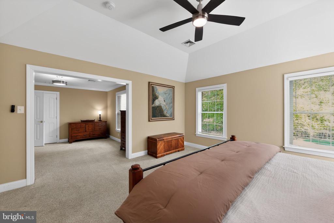
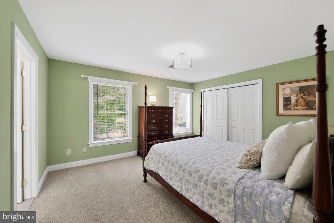
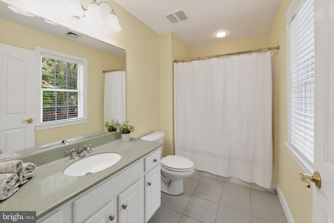
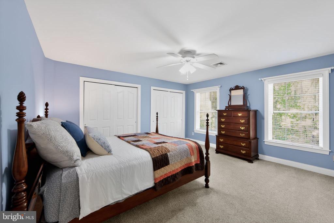
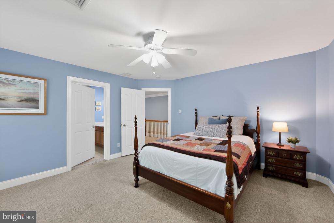
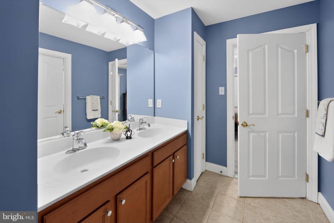
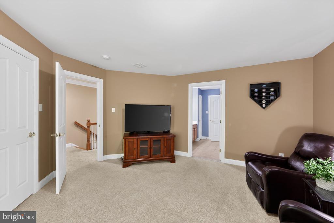
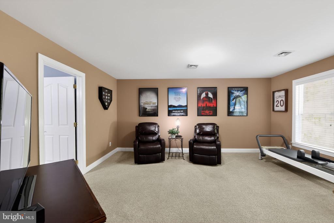
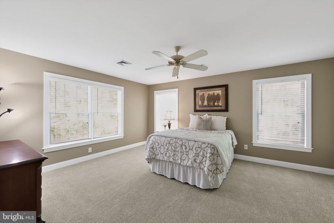
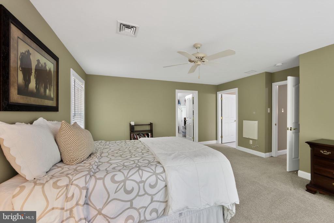
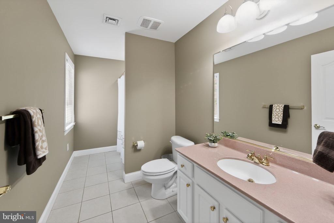
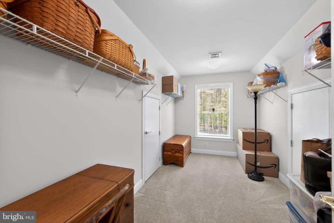
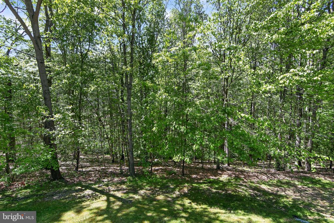
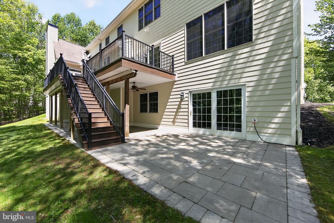
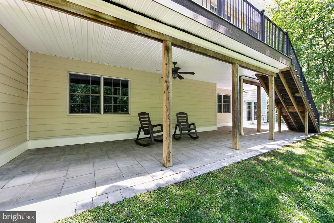
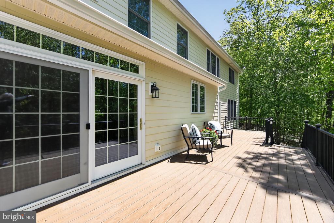
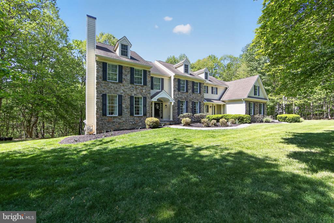
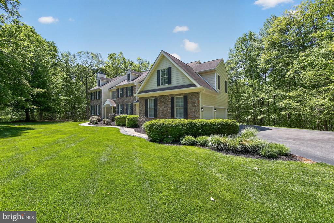
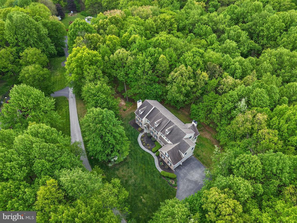
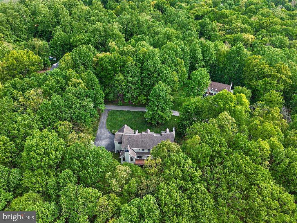
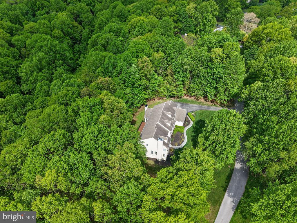
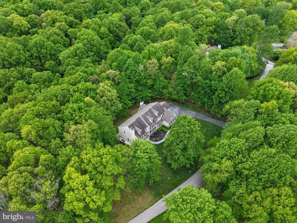
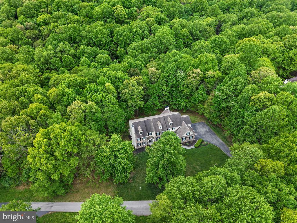
Nestled within the sought after community of Virginia Glen in Brandywine Ridge this extraordinary 5000 sq. ft estate offers far more than a home; it offers a lifestyle. Privately tucked away on 9.5 serene acres along a private drive in the heart of Chester County, this custom Ann Capron, designed residence seamlessly blends luxury living with the beauty of nature, surrounded by mature trees while still enjoying the warmth and connection of an established community. A timeless exterior of stone and Hardie Board siding creates striking curb appeal, complemented by a newly updated Treks deck with solar accented lighting and expansive stone patio designed for elegant outdoor entertaining and peaceful evenings overlooking the tranquil landscape. Inside, sophisticated craftsmanship and thoughtful design are showcased throughout a five bedroom with four full and two half baths with custom millwork, rich hardwood flooring throughout the main level, custom satin draperies, and refined architectural details at every turn. The gourmet chef's kitchen is beautifully appointed with stainless steel appliances, a 5-burner gas cooktop, custom cabinetry, and exceptional workspace for both everyday living and entertaining. Formal and informal spaces blend effortlessly, including a gracious formal living room with a wood-burning fireplace and an impressive family great room featuring cathedral ceilings and a dramatic floor-to-ceiling stone wood burning fireplace. Designed for both luxury and functionality, the main level also offers an executive office overlooking the serene rear grounds, a formal powder room, spacious laundry and mudroom with secondary entrance access, and an oversized three-car garage. The second level is highlighted by an exceptional primary suite retreat complete with a private sitting room, custom built-in his and her closets, and a spa-inspired bath featuring dual vanities, an oversized soaking tub, and a large walk-in tiled shower enclosure. Two additional en suites provide privacy and comfort, while two more generously sized bedrooms share a Jack and Jill bath, creating an ideal layout for multigenerational living or extended guest accommodations. Dual zoned with new HVAC units and newly updated water heater. US News and World rated #2 in PA STEM school in the Downingtown Area School District is perfectly positioned near shopping, dining, major routes, and regional rail for convenient travel, this remarkable Chester County estate delivers privacy, luxury, and everyday accessibility in one exceptional offering. This is a rare opportunity to experience refined living surrounded by nature an experience that truly must be seen for oneself.

5
beds

6
baths

5,001 Sq.Ft. LIVING AREA

9.5 Acres lot

Beth Cusack

Beth Cusack

Features & Amenities

Interior

  • total bedrooms5
  • Total bathrooms6
  • full bathrooms4
  • half bathrooms2
  • Flooring Hardwood, Carpet, Ceramic Tile
  • Fireplace Stone, Wood
  • APPLIANCES Built-In Microwave, Cooktop - Down Draft, Dishwasher, Disposal, Dryer, Energy Efficient Appliances, Exhaust Fan, Extra Refrigerator/Freezer, Oven - Self Cleaning, Stainless Steel Appliances, Washer, Water Heater
  • other interior Features Additional Stairway, Attic, Bathroom - Soaking Tub, Bathroom - Stall Shower, Butlers Pantry, Built-Ins, Ceiling Fan(s), Carpet, Chair Railings, Crown Moldings, Curved Staircase, Family Room Off Kitchen, Floor Plan - Traditional, Formal/Separate Dining Room, Kitchen - Gourmet, Kitchen - Island, Pantry, Primary Bath(s), Recessed Lighting, Upgraded Countertops, Walk-in Closet(s), Window Treatments, Wood Floors

Area & Lot

  • Status Sold
  • Date Sold June 29, 2026
  • Living Area5,001 Sq.Ft.
  • Total Area5,001 Sq.Ft.
  • Lot Area9.5 Acres
  • MLS® IDPACT2125220
  • TypeResidential
  • YEAR BUILT2004
  • Architecture StylesTraditional
  • View DescriptionTrees/Woods
  • Elementary SchoolBRADFORD HEIGHTS
  • Middle SchoolDOWNINGTOWN
  • High SchoolDOWNINGTOWN HIGH SCHOOL WEST CAMPUS
  • School DistrictDOWNINGTOWN AREA

Exterior

  • STORIES3
  • Garage Space3.0
  • water SourcePublic
  • PoolNo Pool
  • roofShingle, Pitched
  • lot featuresBacks to Trees, Cul-de-sac, Front Yard, Partly Wooded, Private, Sloping
  • parkingAttached Garage, Driveway
  • HEAT TYPEForced Air
  • AIR CONDITIONINGCentral A/C
  • sewerPublic Sewer
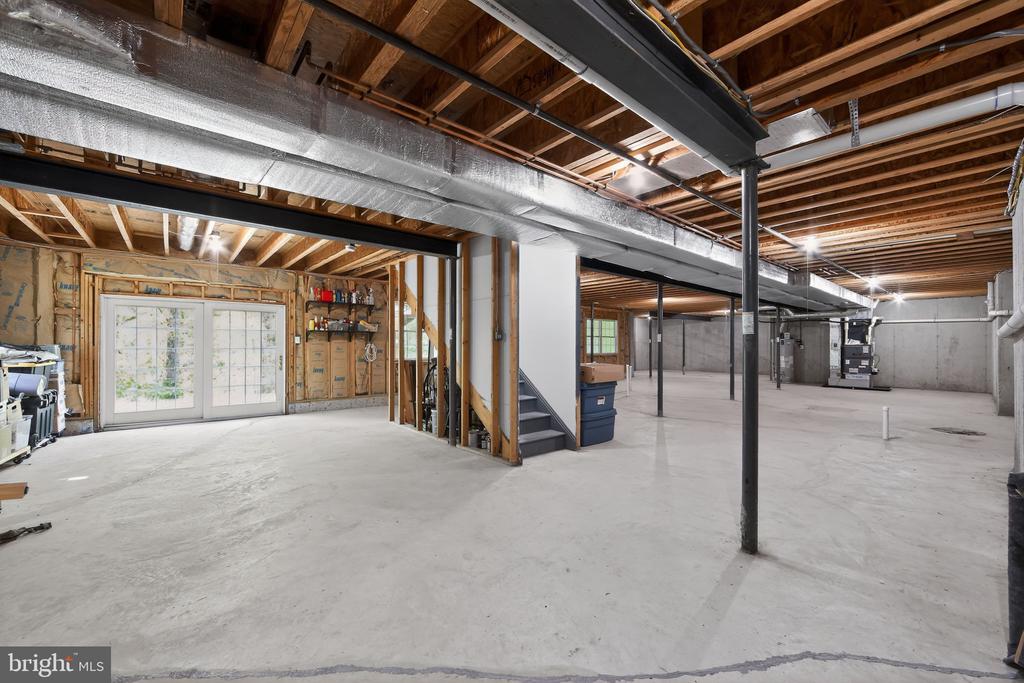
  • SubstructureConcrete Perimeter
  • Disability FeaturesNone
  • HOA AmenitiesCommon Grounds
  • security FeaturesExterior Cameras, Security System
  • other exterior FeaturesExterior Lighting, Gutter System

Financial

  • Sales Price$1,210,000
  • Real Estate Tax $14,631/yr
  • HOA $335/yr
  • Zoning R10
View Virtual Tour

Work With Beth

Her approach is to serve her clients as a zealous and tireless advocate. Beth is relentless in her pursuit of satisfying her clients' interests, whether they focus on selling or purchasing a home.