380 LYNETREE DRIVE 7-D
SEE ALL PHOTOS
380 LYNETREE DRIVE 7-D
Courtesy of Keller Williams Real Estate - West Chester
Sold

380 LYNETREE DRIVE 7-D

380 LYNETREE DRIVE Unit: 7-D, WEST CHESTER, PA 19380

$487,000
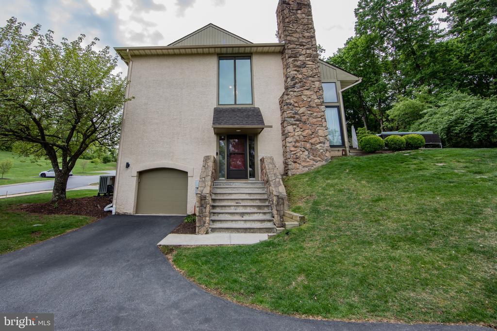
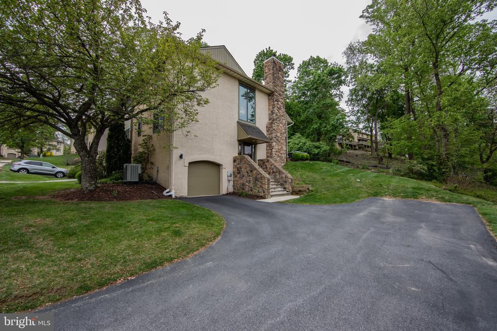
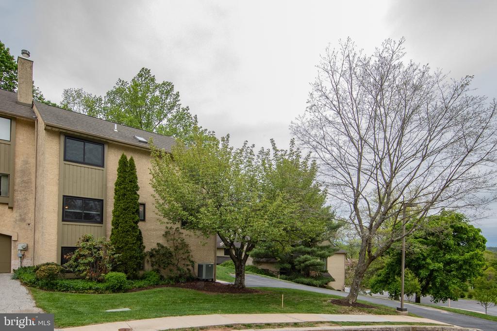
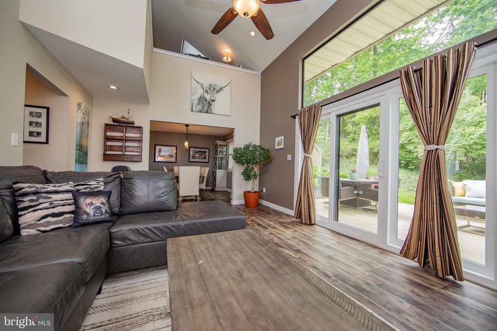
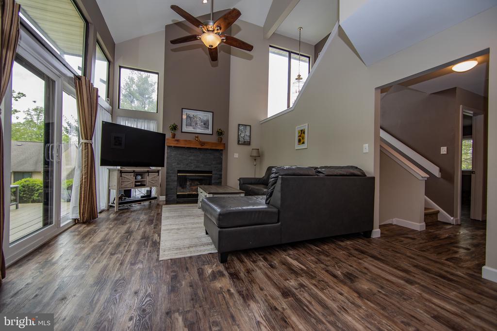
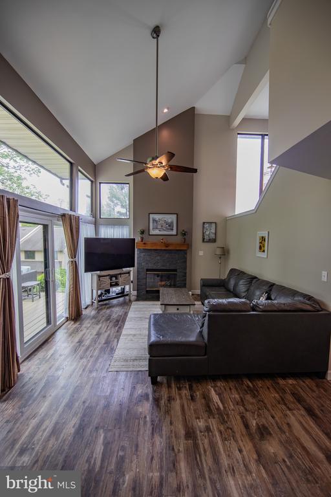
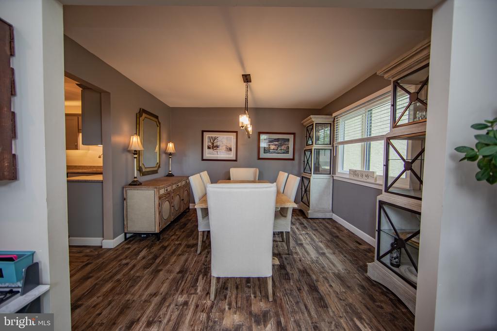
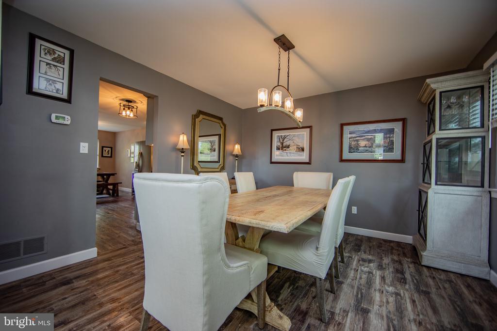
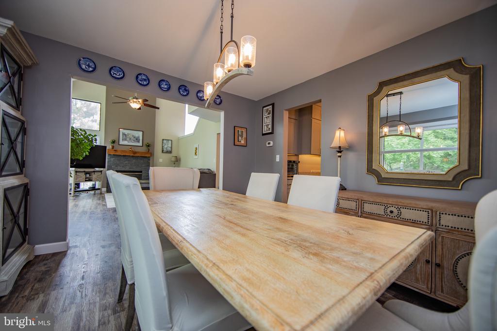
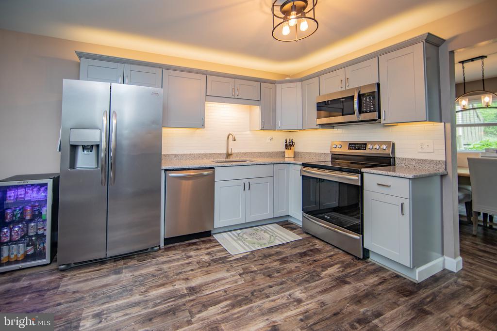
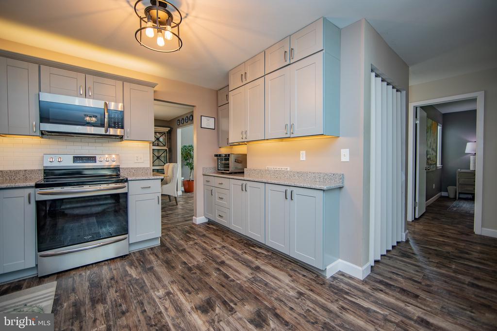
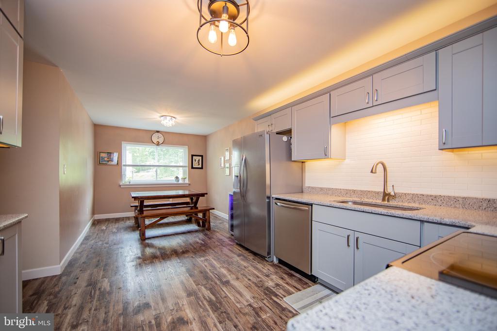
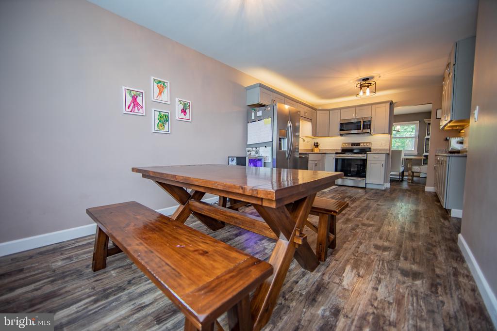
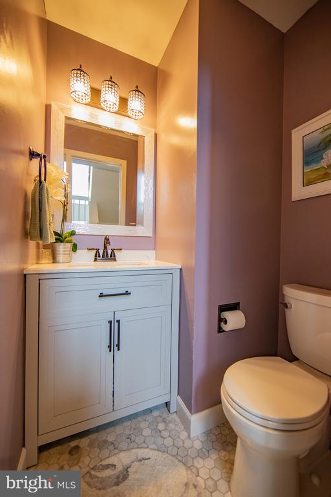
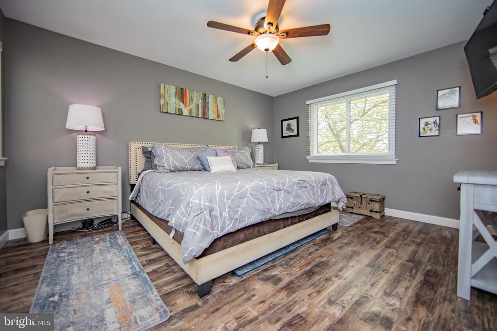
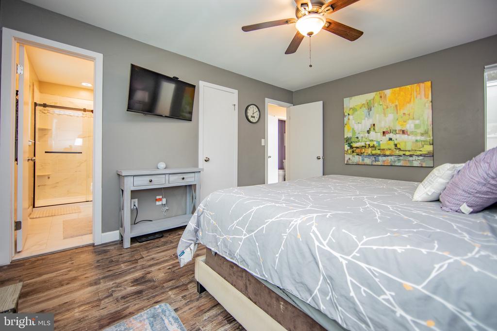
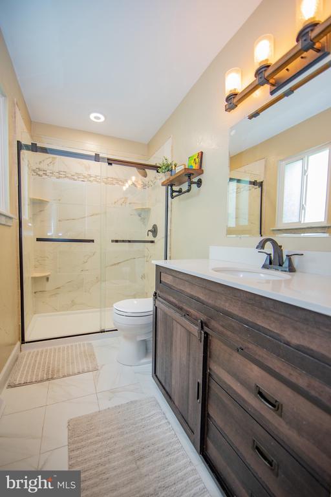
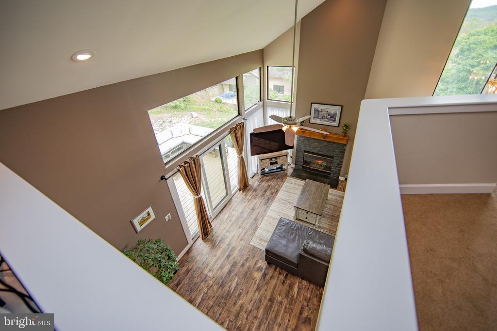
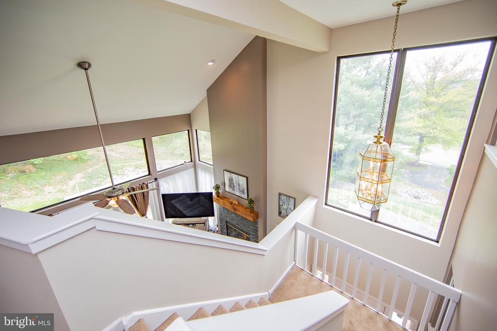
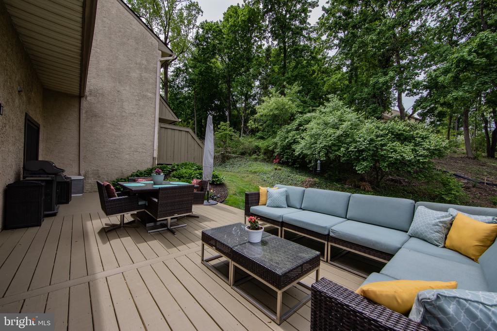
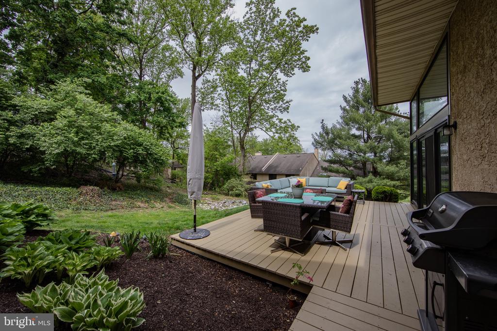
Offer Deadline Saturday May 9th 6pm. Welcome to 380 Lynetree Drive! This beautifully updated 1900 square foot end-unit townhome has three generously sized bedrooms and 2.5 baths. The spacious, open living room creates a welcoming atmosphere ideal for both relaxing and entertaining. The updated kitchen features sleek Quartz countertops and stainless steal appliances. There is a large first floor primary bedroom with walk-in closet and updated primary bath on this level. And don't forget to enjoy gatherings and holidays in the dining room!

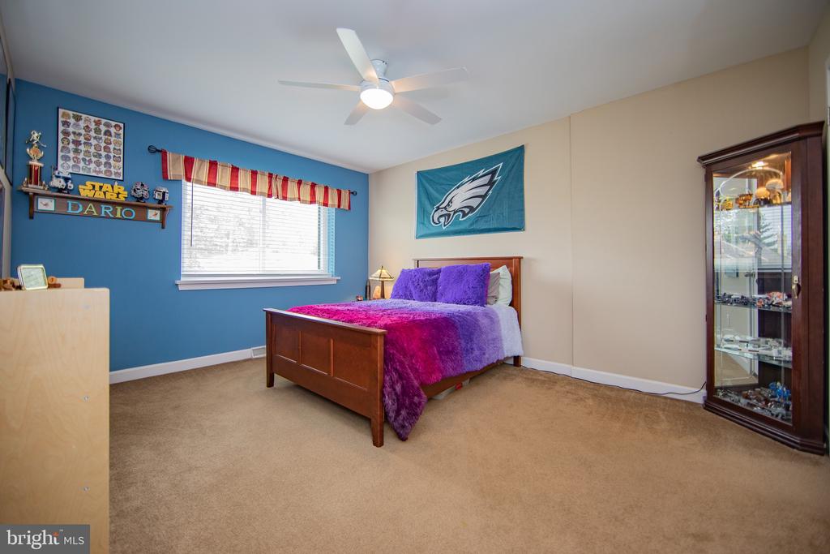
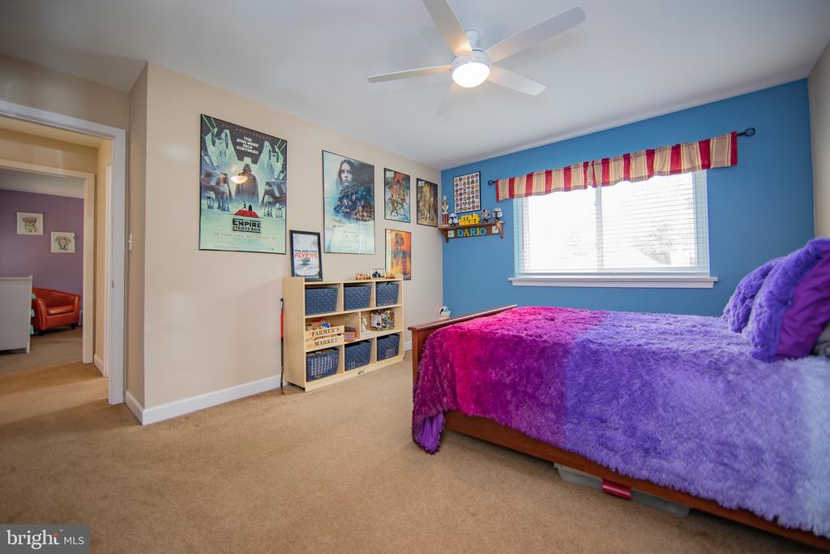
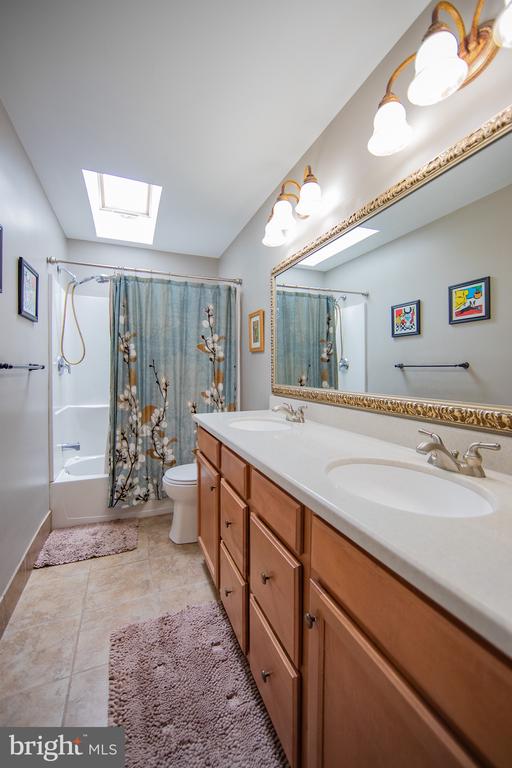
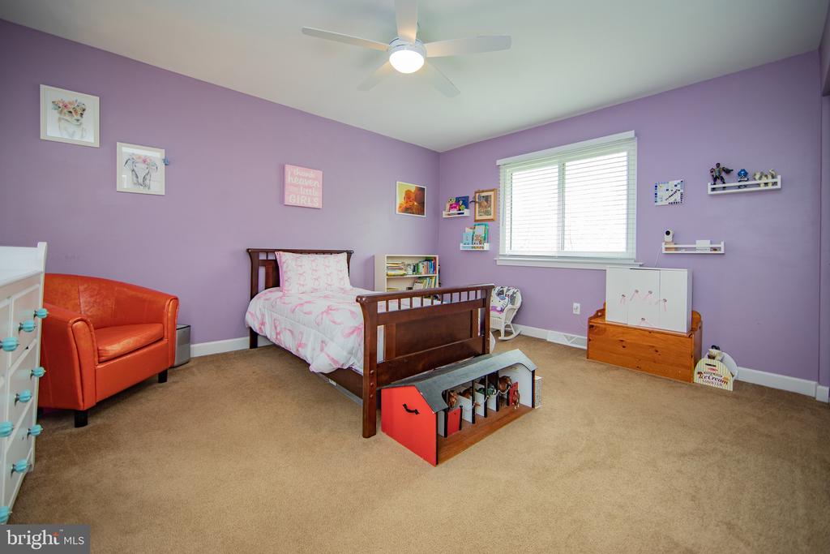
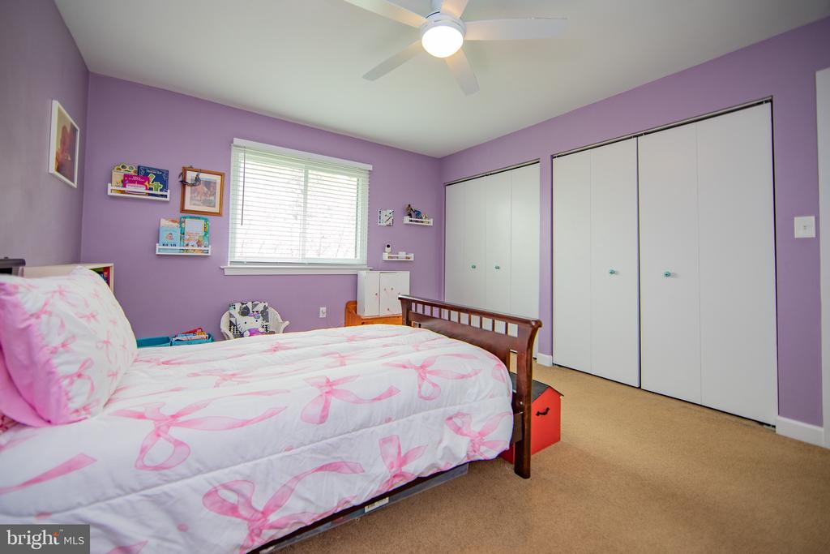
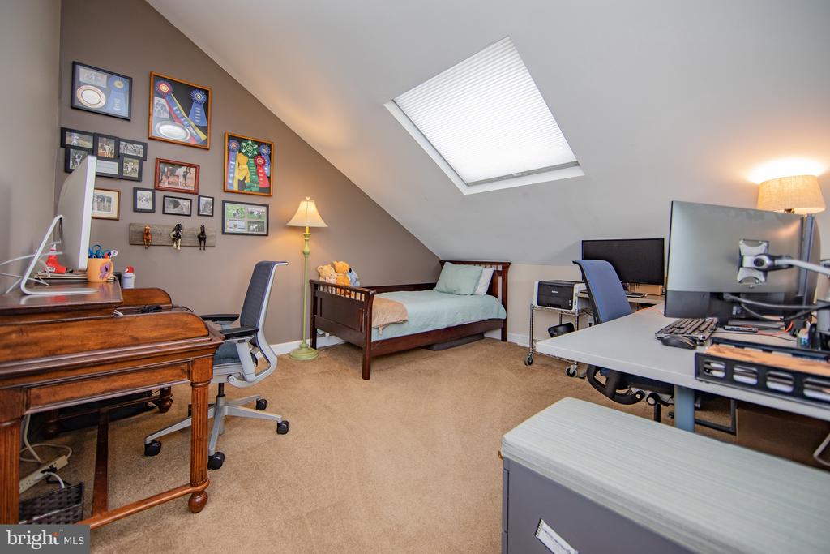
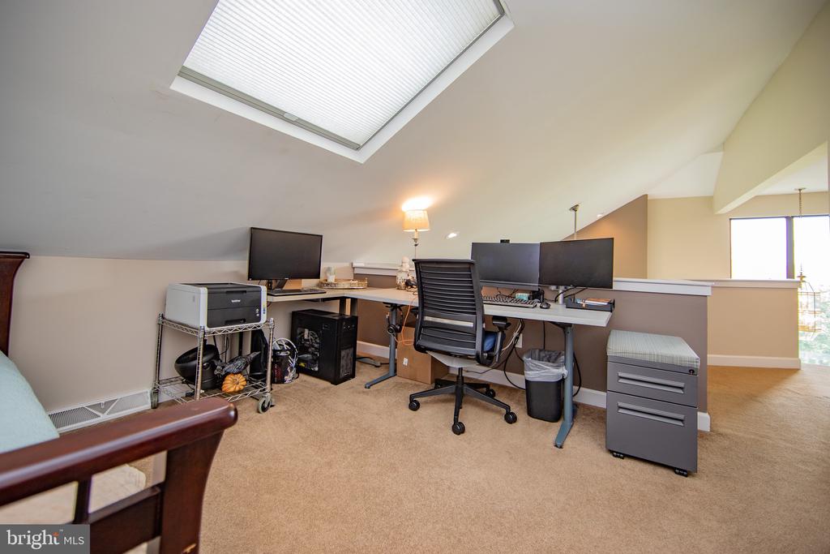
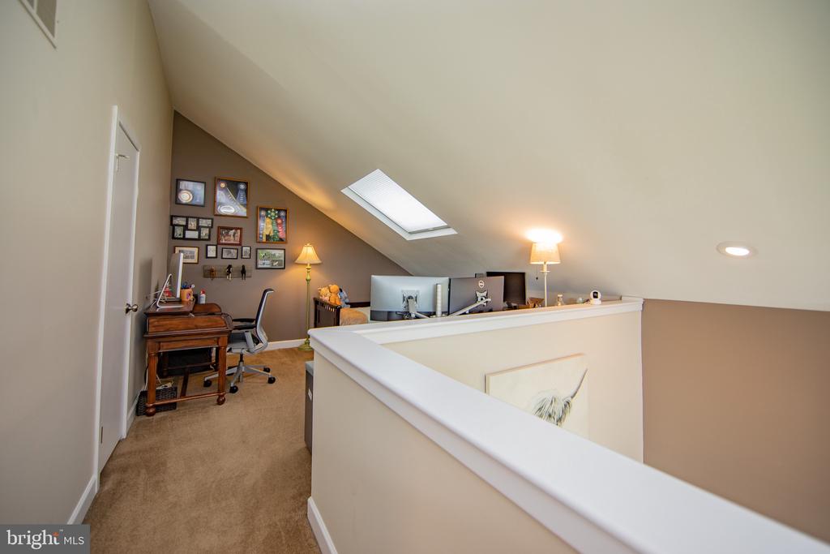
Upstairs you will find two generously sized bedrooms, both with ample closet space. There is an updated hall bath along with a versatile loft space that is perfect for a home office, study area or an additional lounge area. There is also a washer and dryer on this level.

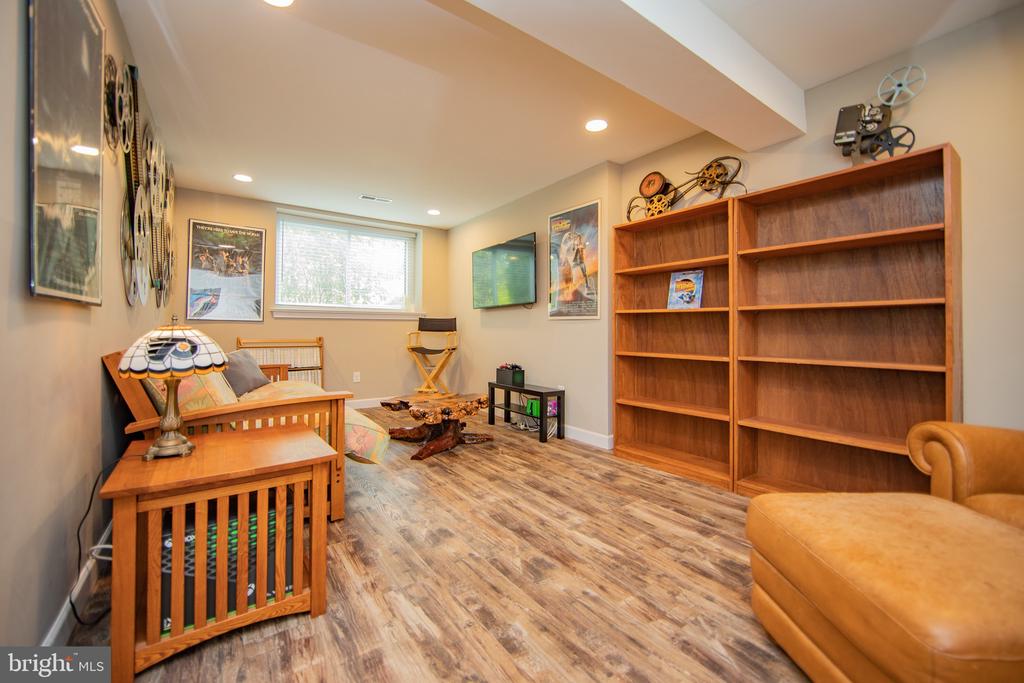
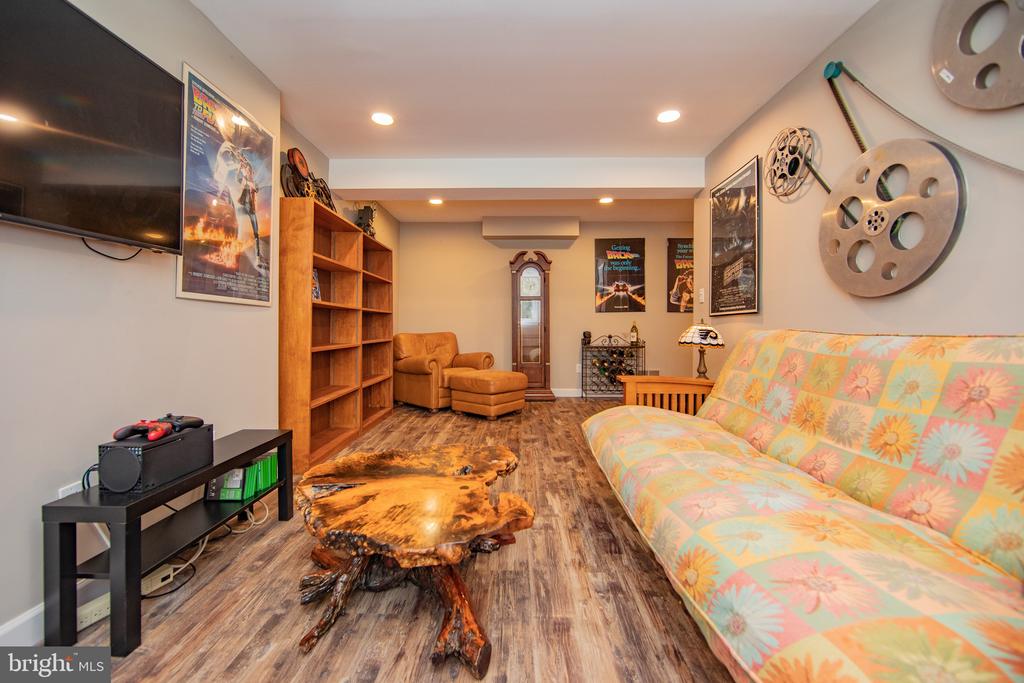
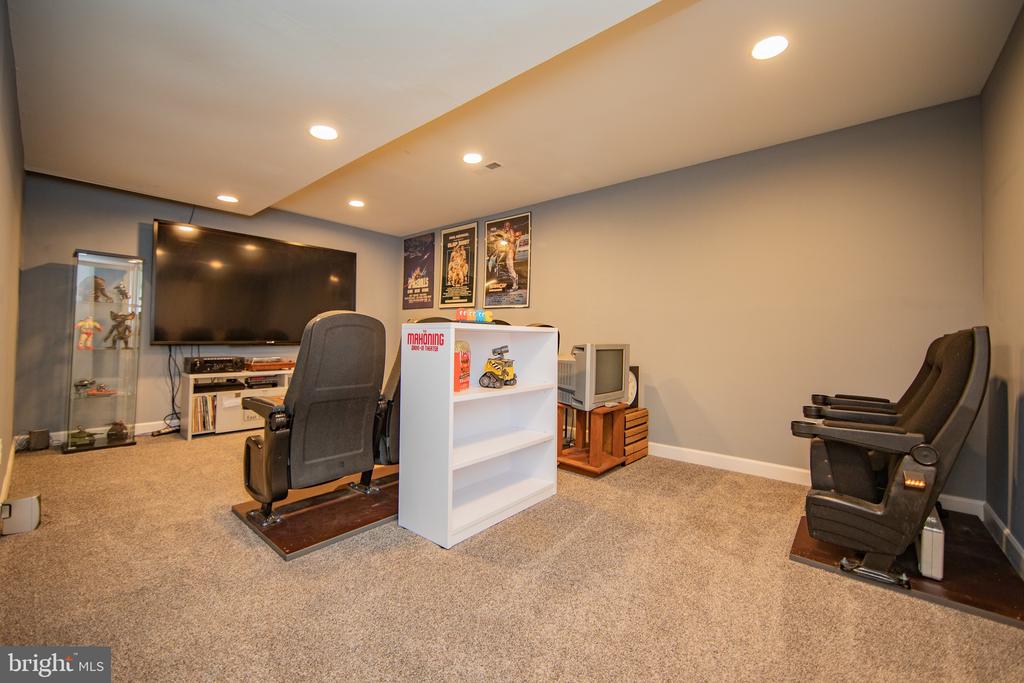
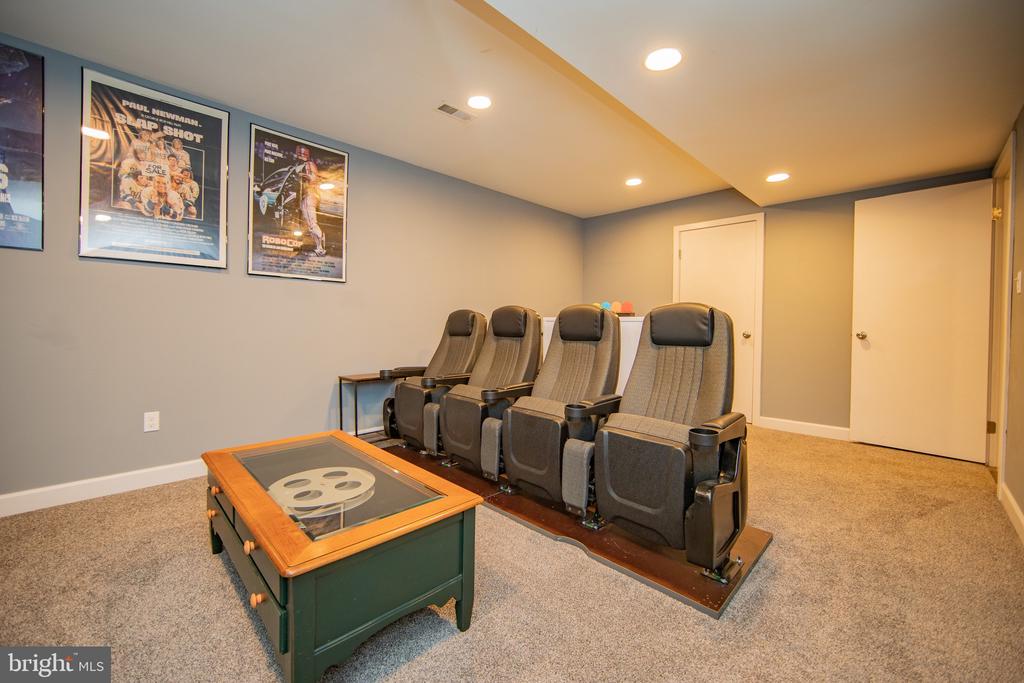
The home's thoughtful layout provides plenty of room to spread out while still feeling connected. The finished basement also provides extra space to gather and enjoy a movie.

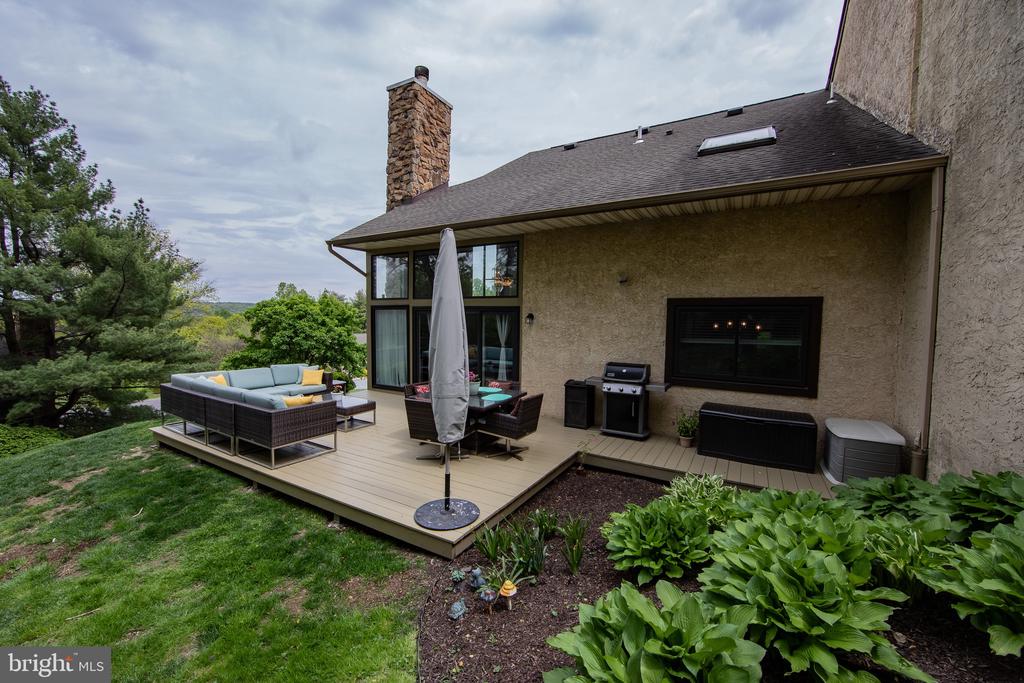
Located in a quiet, private community, this townhome offers a peaceful setting with a sense of privacy making it an ideal place to call home. Experience worry-free living as the HOA covers exterior maintenance, lawn care service, snow removal, gutter cleanings and more. Pack your bags, move-in and enjoy the peace and quiet on the newly redone back deck.

Close to major roadways such as 202, 30 bypass and route 100. Enjoy the convenience of the Exton train station just minutes away as well as lots of shopping! The owner is a PA licensed real estate agent.

3
beds

3
baths

1,833 Sq.Ft. LIVING AREA

1,120 Sq.Ft. lot

Beth Cusack

Beth Cusack

Features & Amenities

Interior

  • total bedrooms3
  • Total bathrooms3
  • full bathrooms2
  • half bathroom1
  • Fireplace Mantel(s)
  • APPLIANCES Dishwasher, Dryer, Microwave, Refrigerator, Washer

Area & Lot

  • Status Sold
  • Date Sold June 17, 2026
  • Living Area1,833 Sq.Ft.
  • Lot Area1,120 Sq.Ft.
  • MLS® IDPACT2124546
  • TypeResidential
  • YEAR BUILT1988
  • Architecture StylesTraditional
  • Elementary SchoolEXTON
  • Middle SchoolFUGETT
  • High SchoolEAST HIGH

Exterior

  • STORIES2
  • Garage Space1.0
  • water SourcePublic
  • parkingAttached Garage, Driveway
  • HEAT TYPEHeat Pump(s)
  • AIR CONDITIONINGCentral A/C
  • sewerPublic Sewer
  • SubstructurePermanent
  • Disability FeaturesNone

Financial

  • Sales Price$487,000
  • Real Estate Tax $4,379/yr
  • HOA $375/mo
  • Zoning R2

Work With Beth

Her approach is to serve her clients as a zealous and tireless advocate. Beth is relentless in her pursuit of satisfying her clients' interests, whether they focus on selling or purchasing a home.