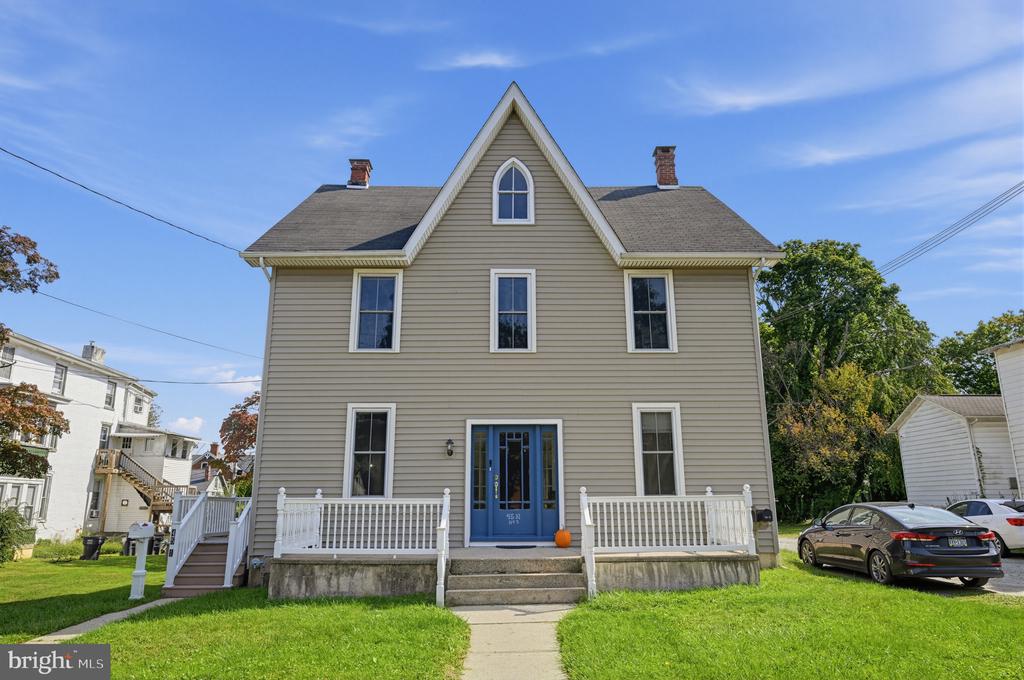
Two-story home with a steep central gable, blue front door, and white porch railings.
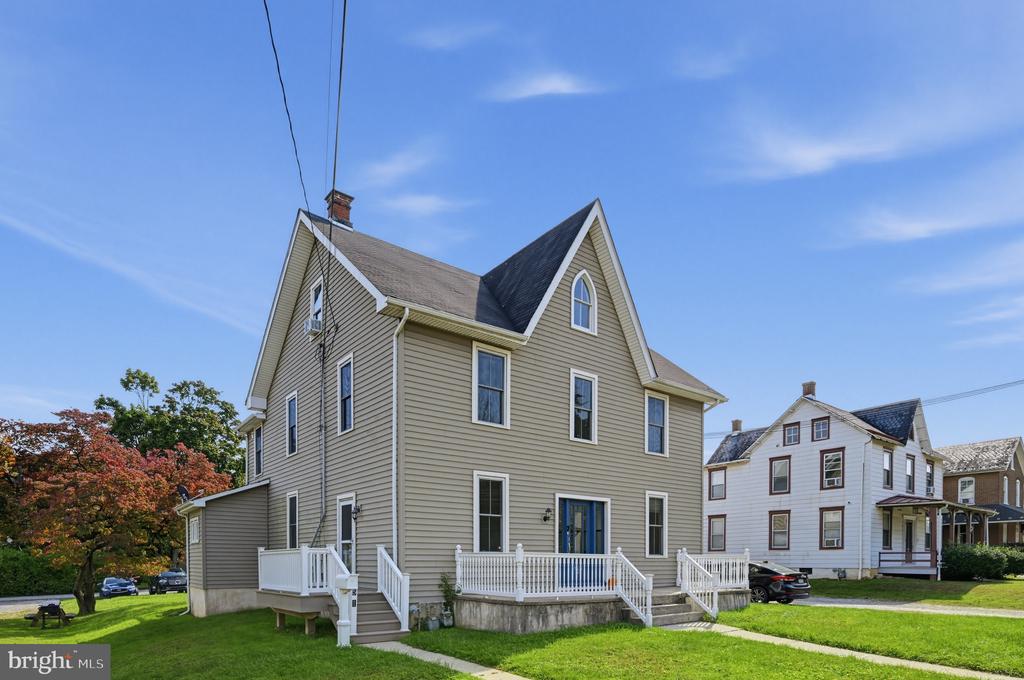
Two-story beige-sided home with steep gables, blue door, and white-railed entry porch.
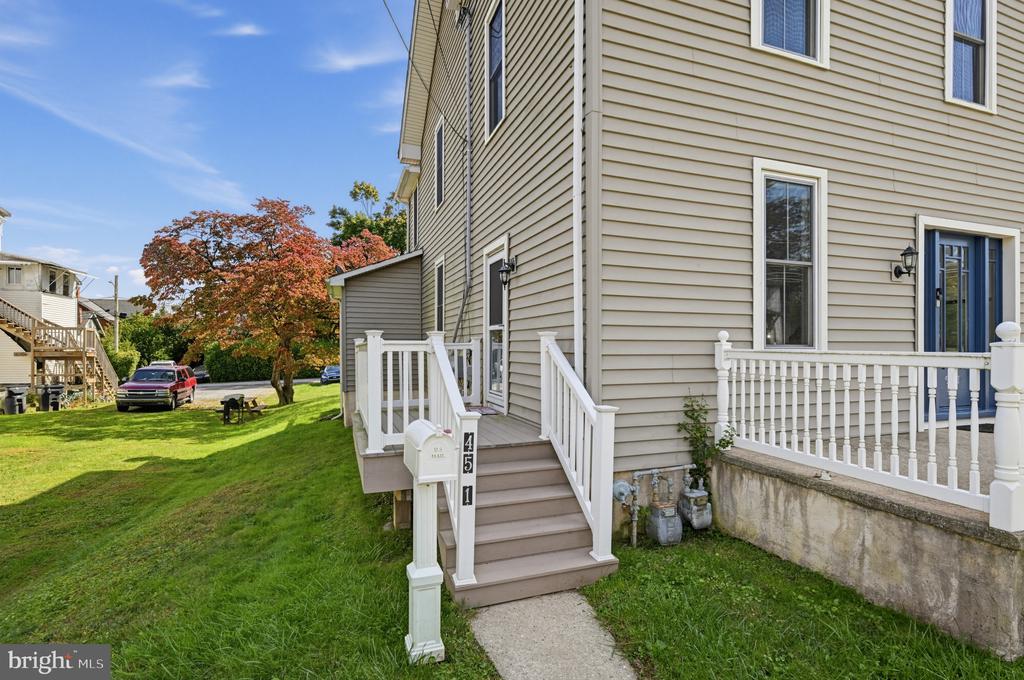
Home exterior with white-railed entry steps, beige siding, and a front lawn.
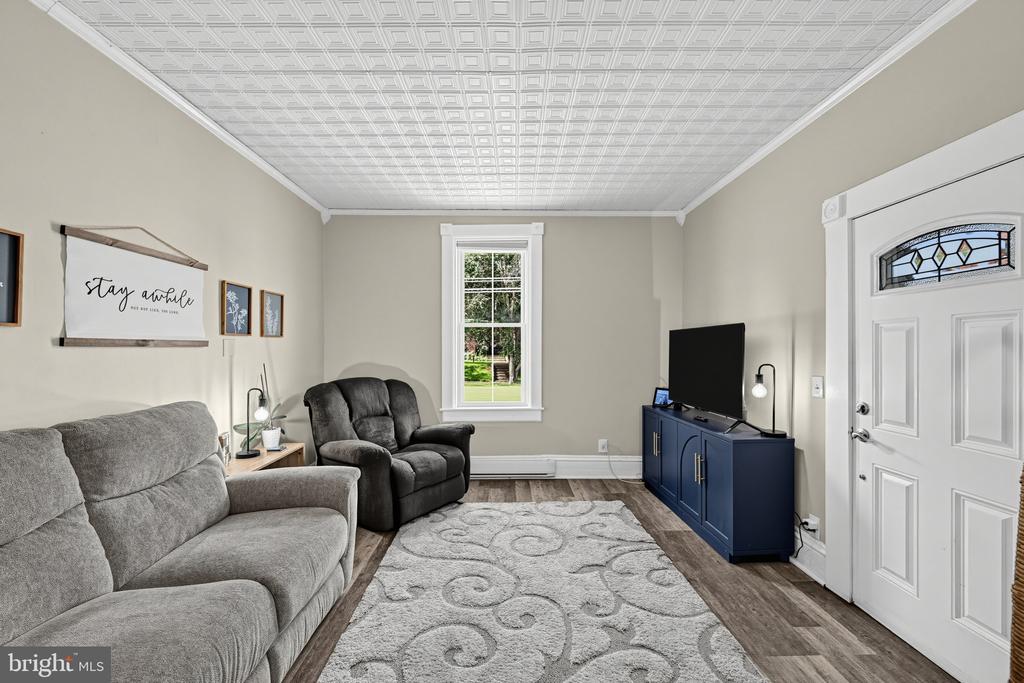
Living room with gray seating, a patterned rug, blue media cabinet, and stained-glass entry door.
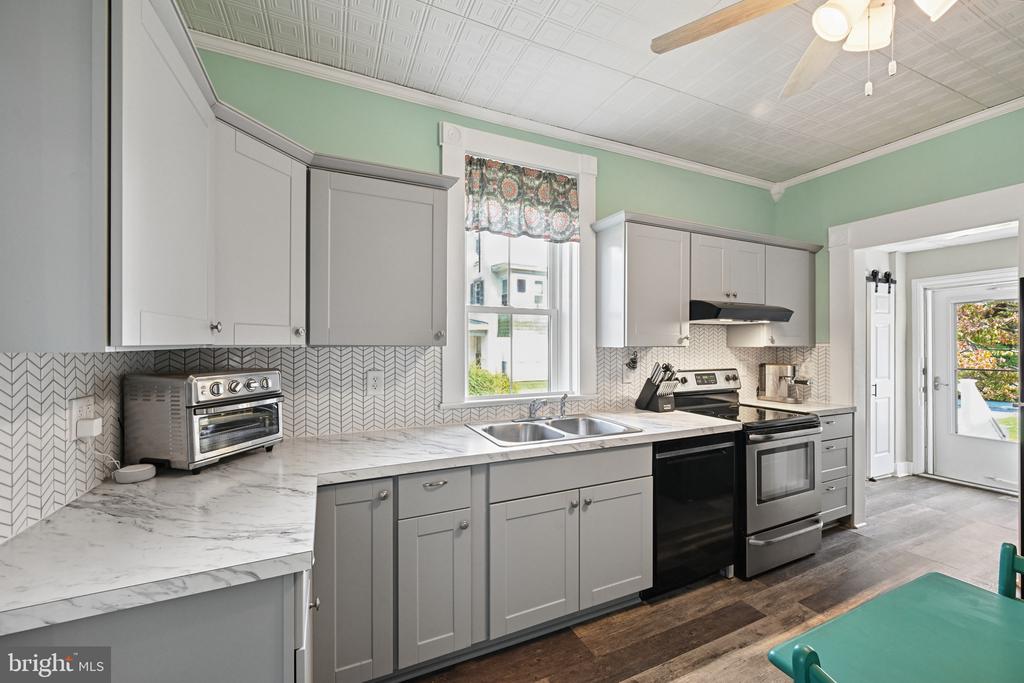
Kitchen with gray cabinets, marble-look counters, patterned backsplash, and a ceiling fan.
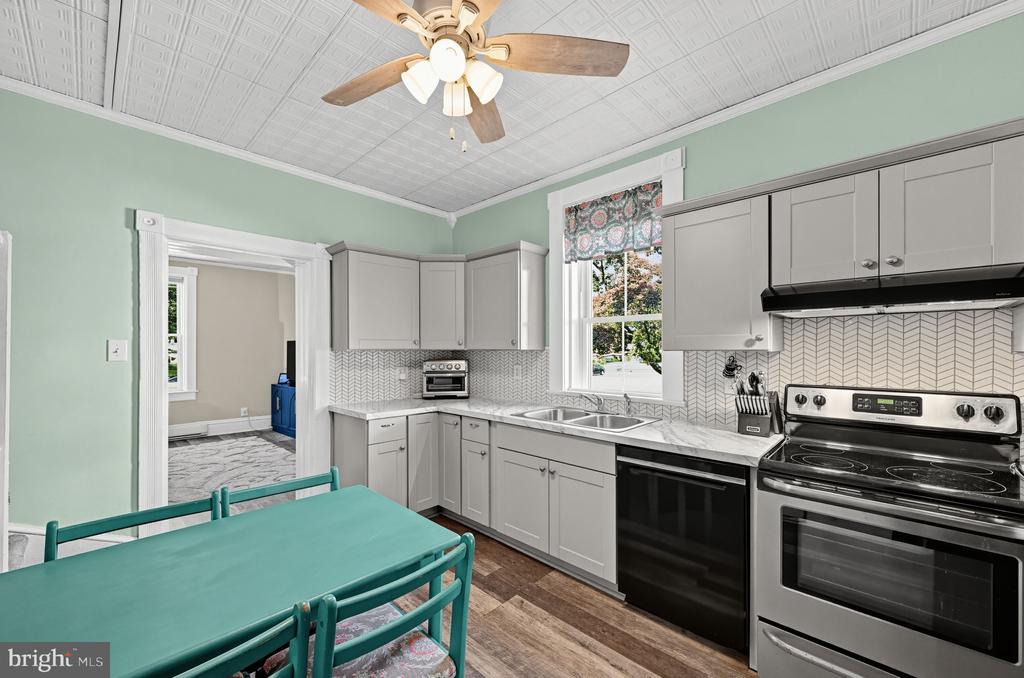
Kitchen with gray cabinets, stainless steel appliances, patterned backsplash, and a turquoise dining table.
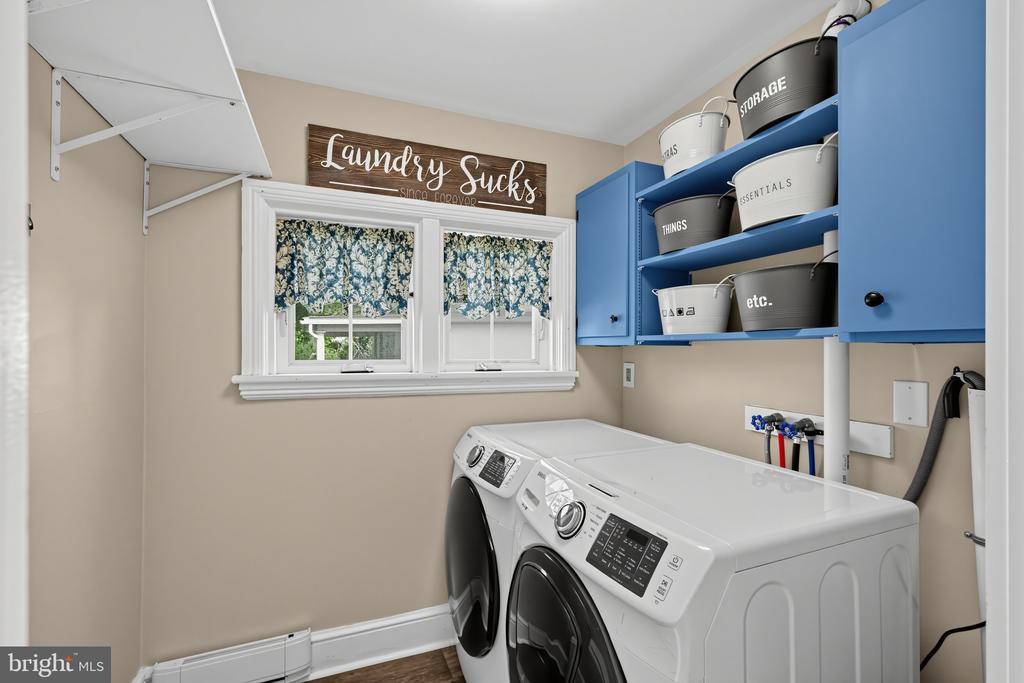
Laundry room with front-loading washer and dryer, blue cabinets, and floral window curtains.
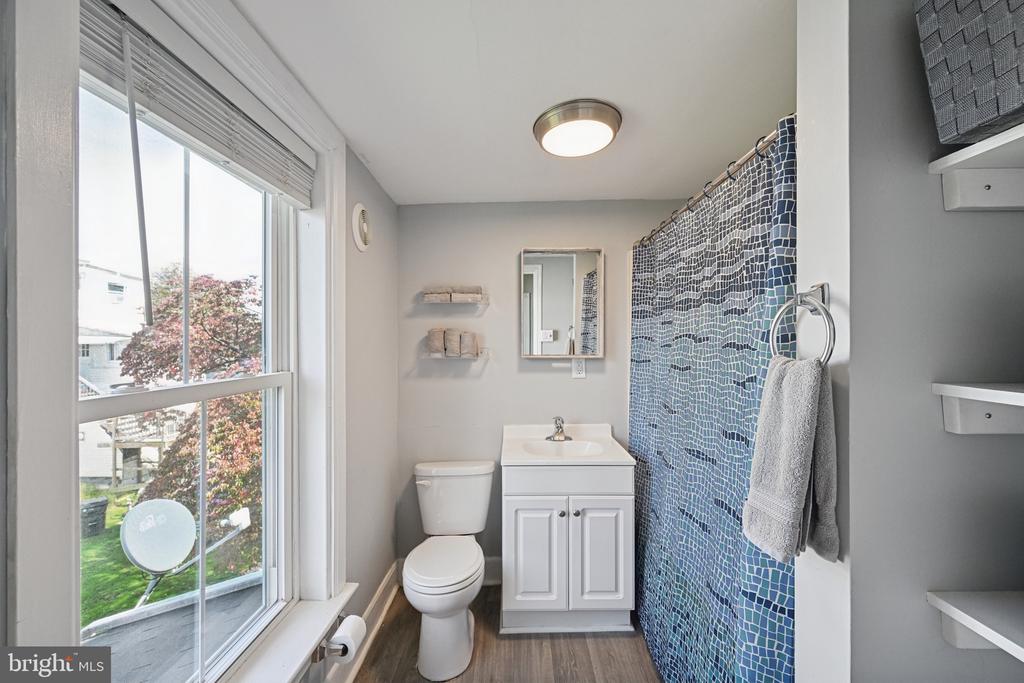
Bathroom with a large window, white vanity and toilet, and blue patterned shower curtain.
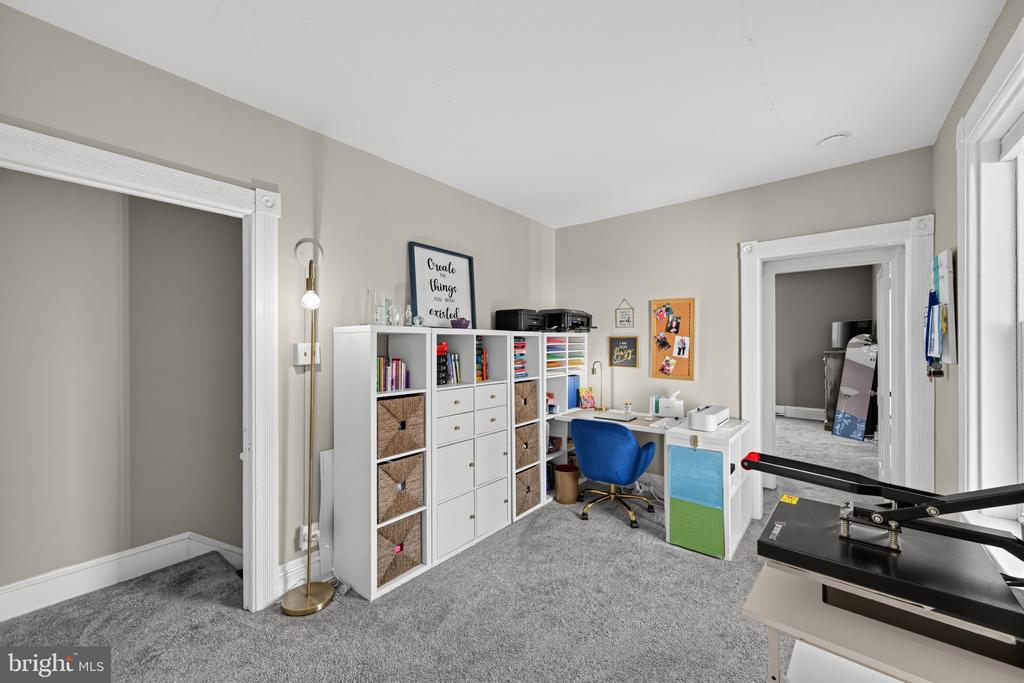
Home office and craft room with organized storage, a blue desk chair, and exercise equipment.
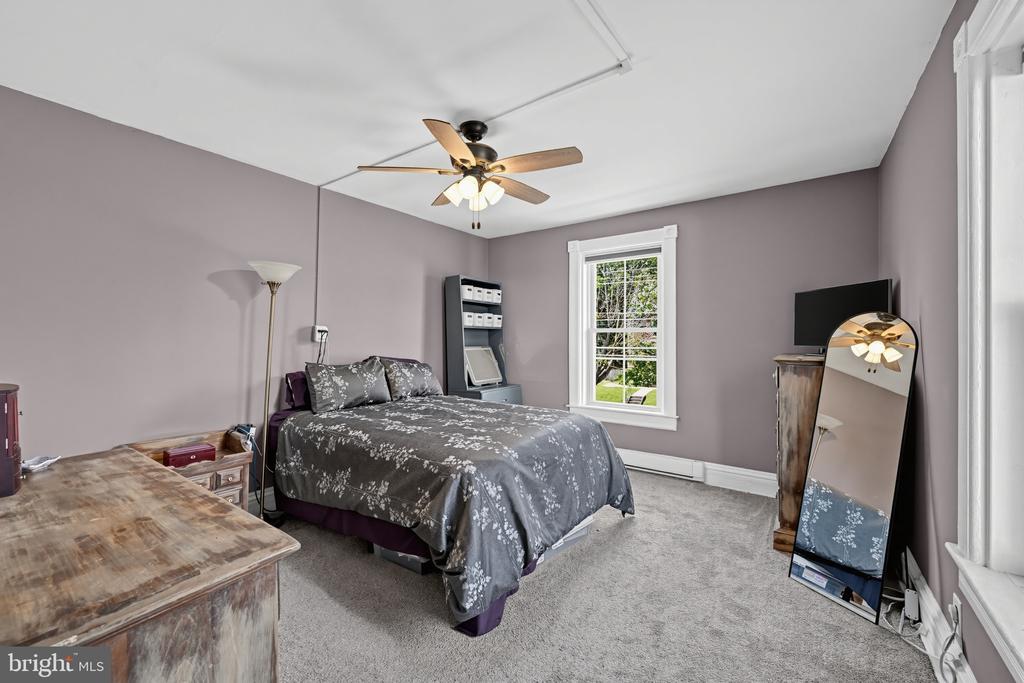
Bedroom with a gray floral bedspread, ceiling fan, and window overlooking greenery.
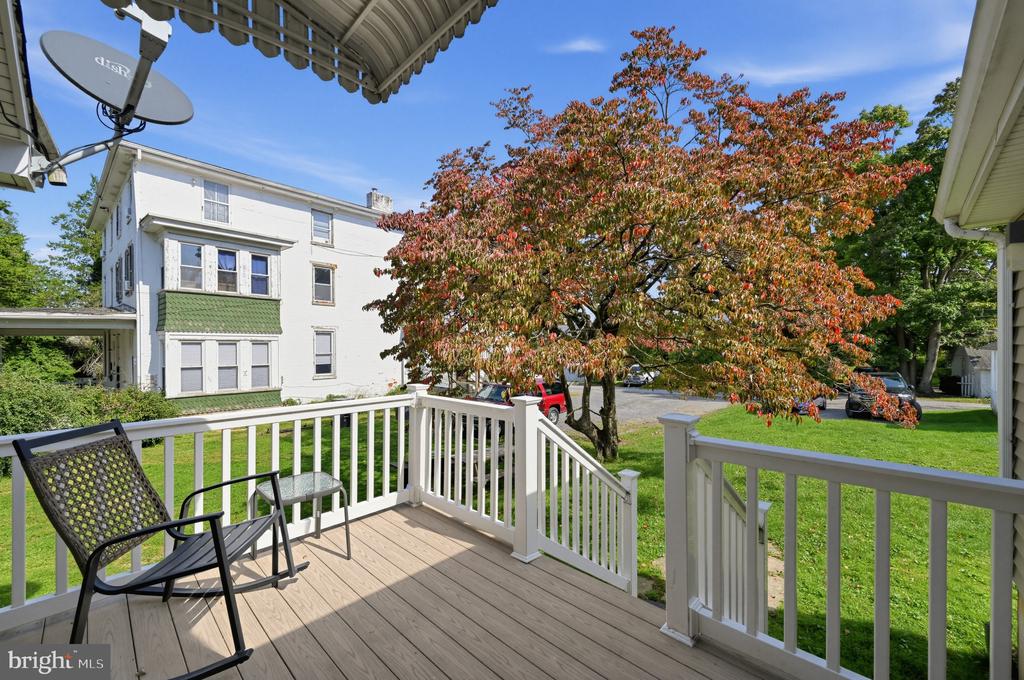
Deck with white railings and outdoor chairs overlooking a lawn and autumn-colored tree.
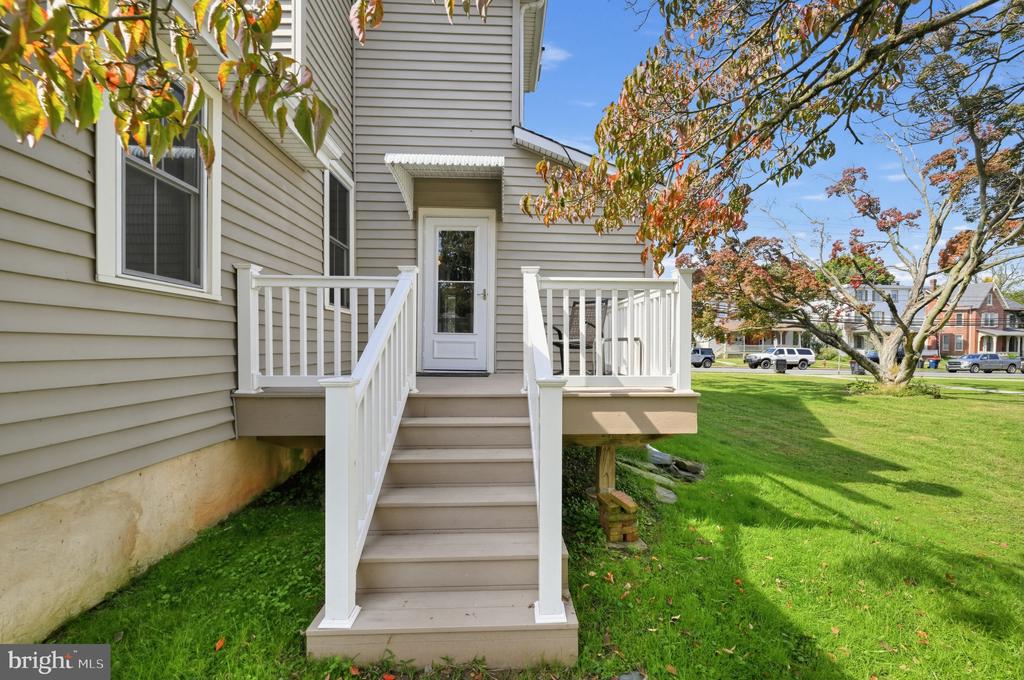
Raised side deck with white railings and stairs beside a light-sided home.
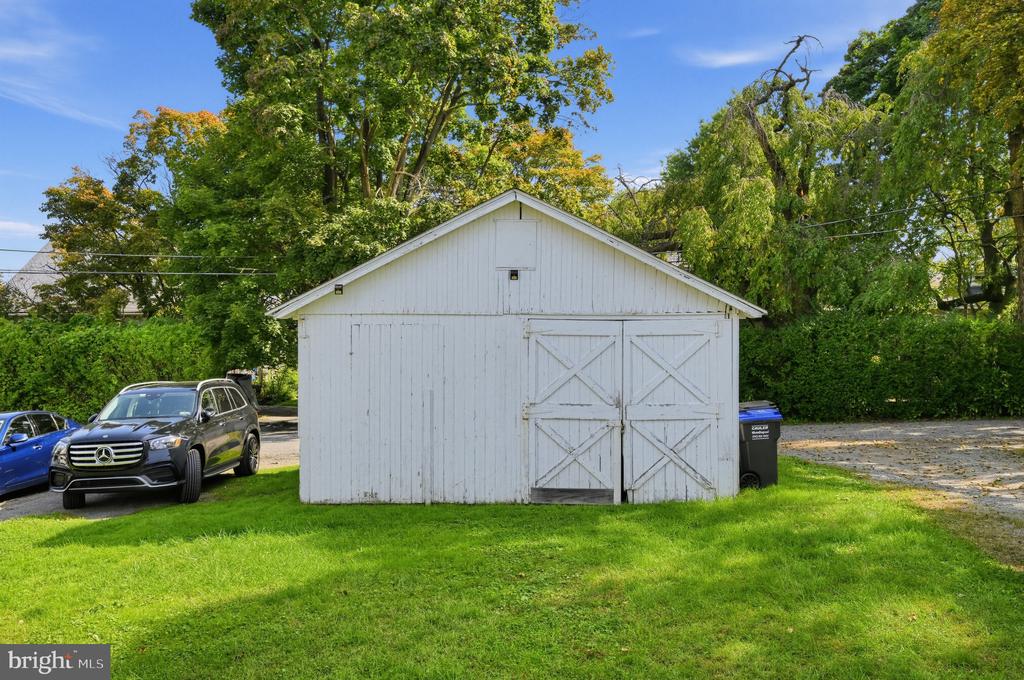
White detached shed with double doors beside a green lawn and parked cars.
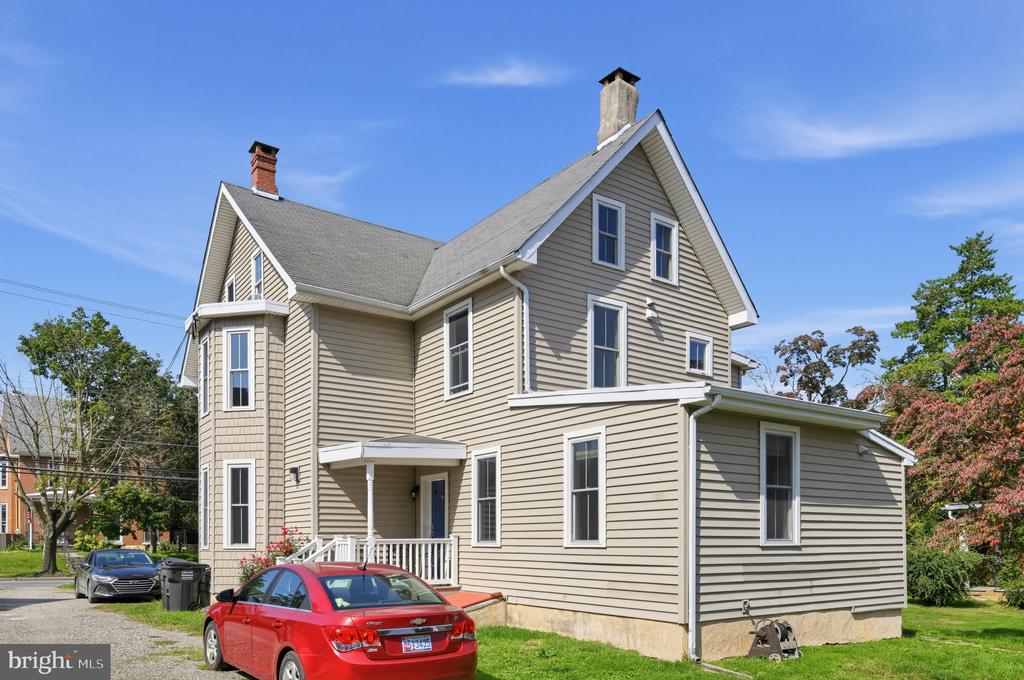
Beige two-story house with steep gables, a covered porch, and a red car in front.
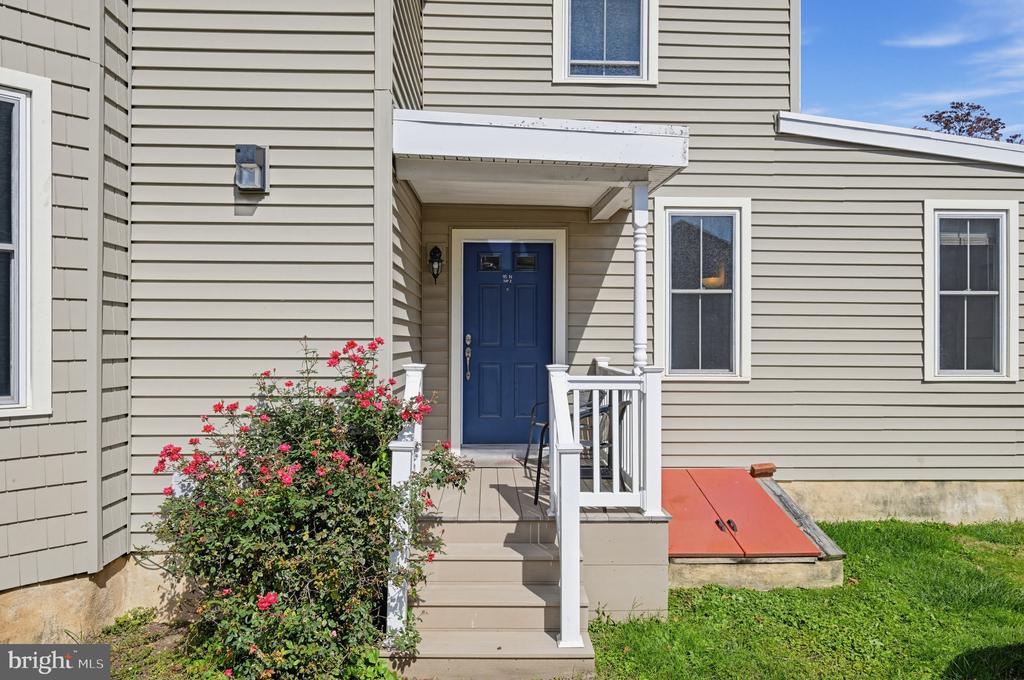
Townhouse entrance with a blue front door, white porch railing, and flowering rose bush.
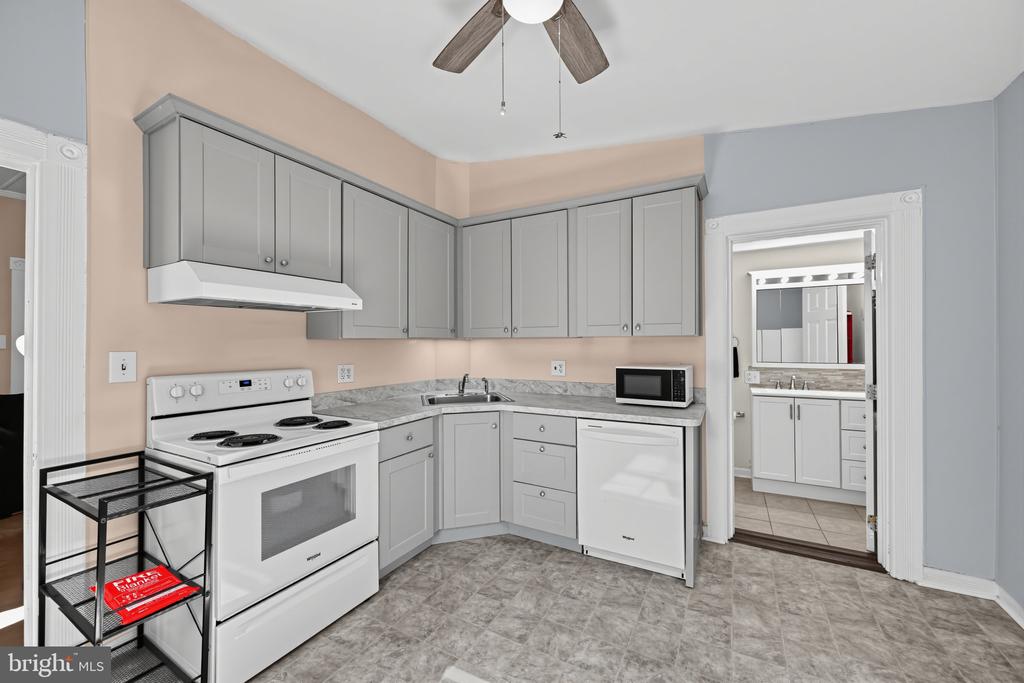
Kitchen with gray cabinets, white appliances, and a doorway to a bathroom.
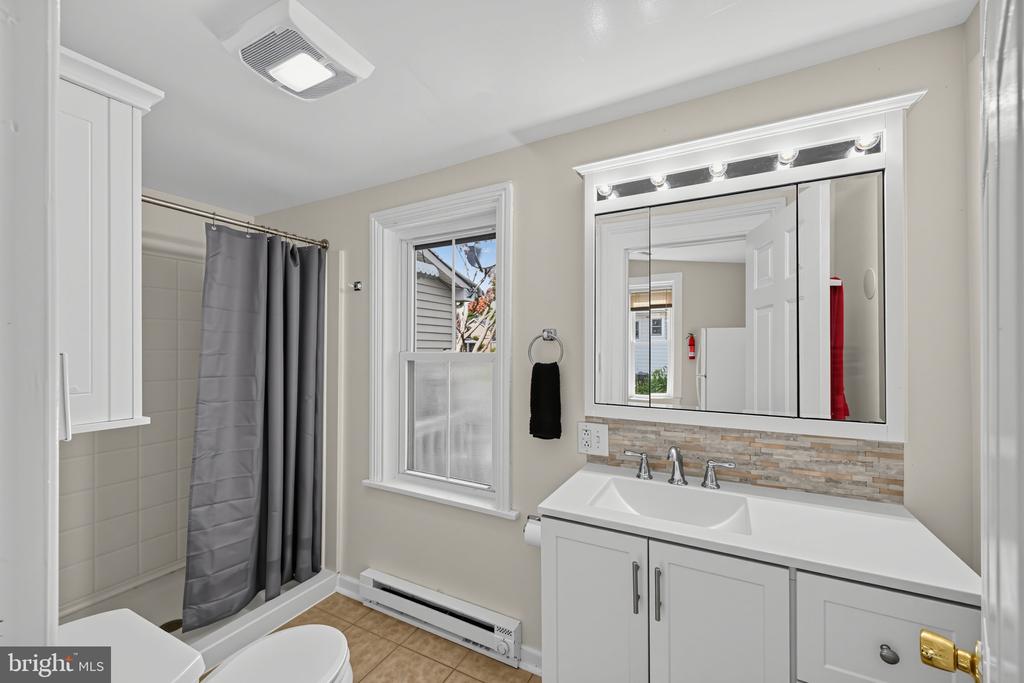
Bathroom with a white vanity, large mirrored cabinet, window, and gray-curtained shower.
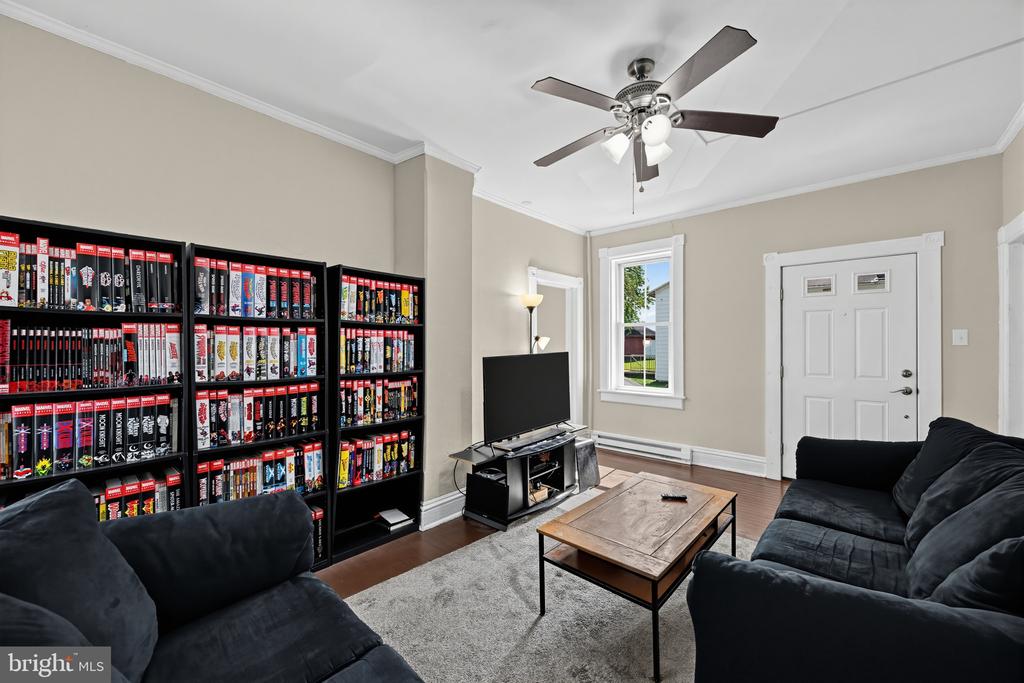
Living room with DVD-filled bookshelves, dark sectional sofas, and a ceiling fan.
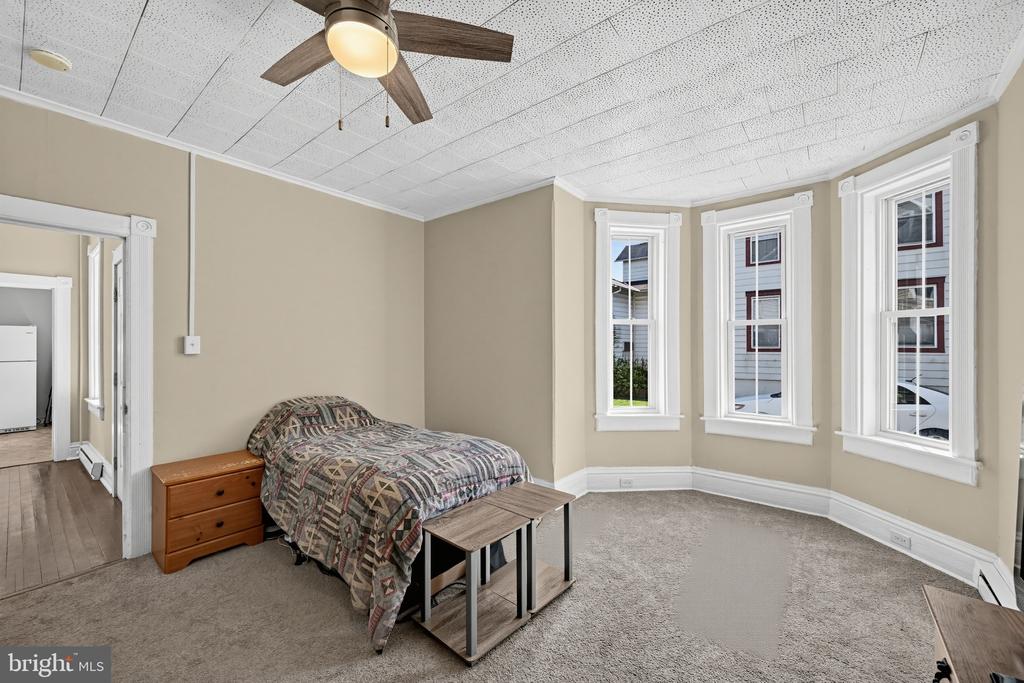
Bedroom with a patterned bedspread, ceiling fan, and three tall bay windows.
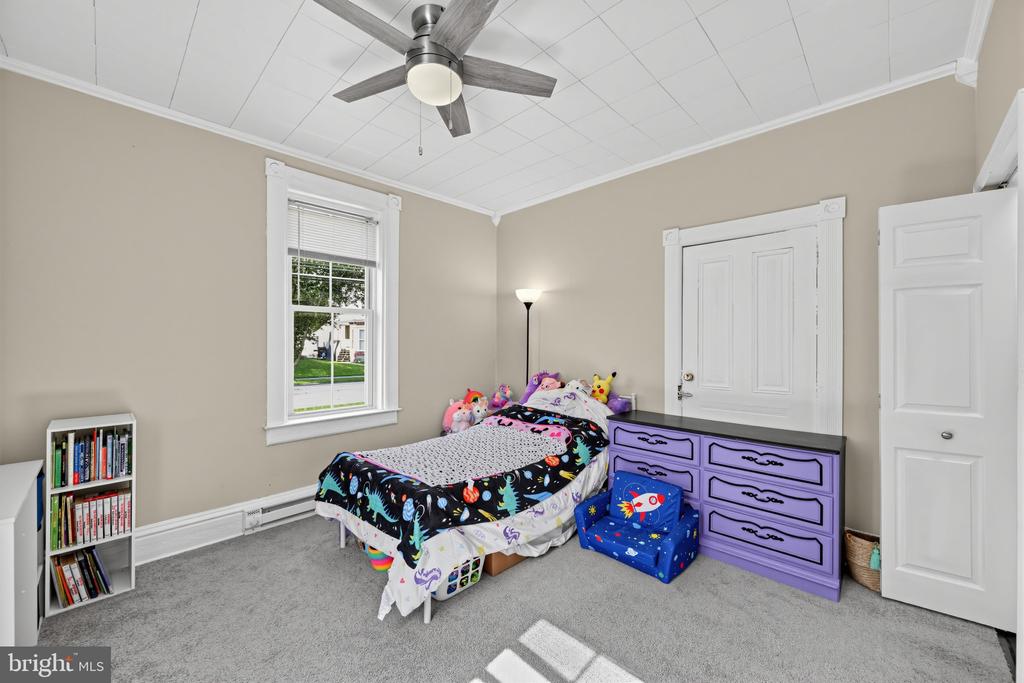
Bedroom with a single bed, purple dresser, ceiling fan, and toys.
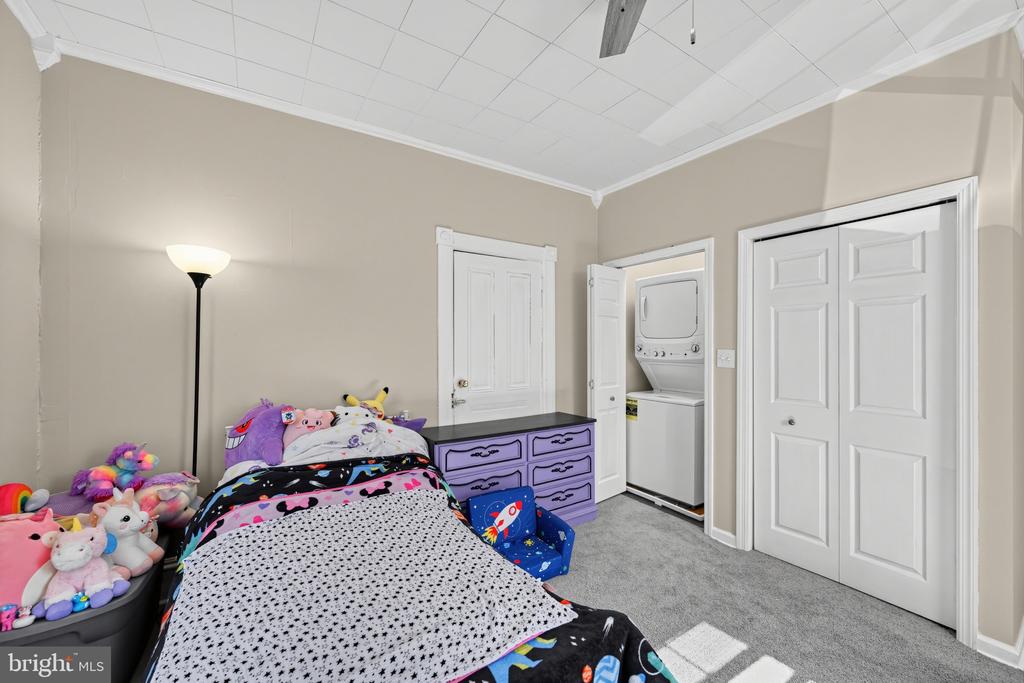
Bedroom with a purple dresser, plush toys, and a stacked washer and dryer.
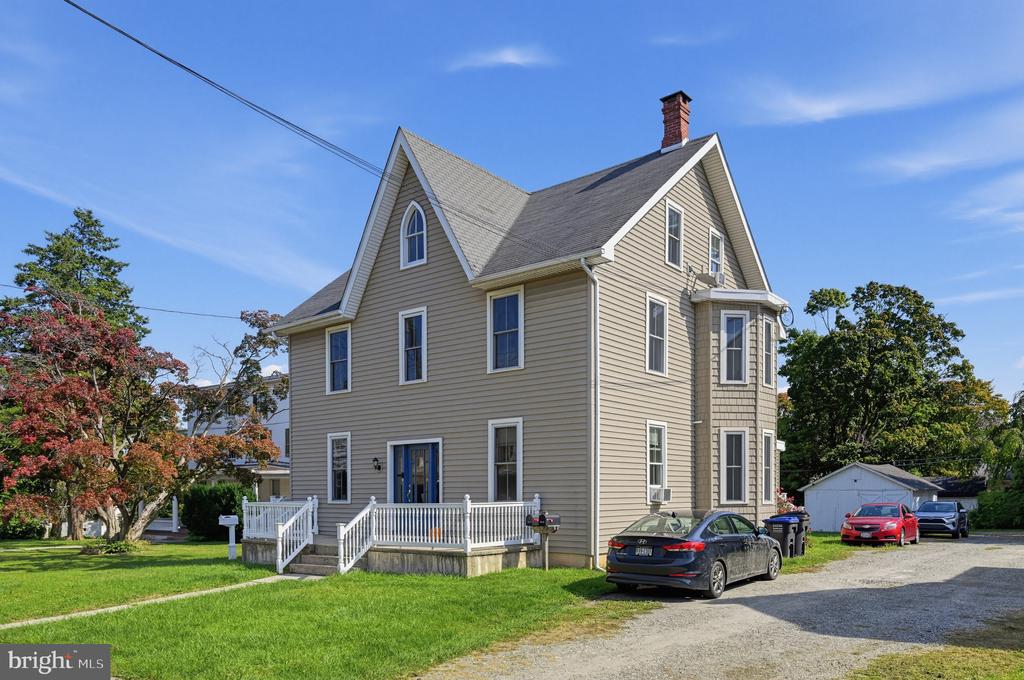
Two-story beige house with a steep gabled roof, white porch railing, and cars beside the driveway.
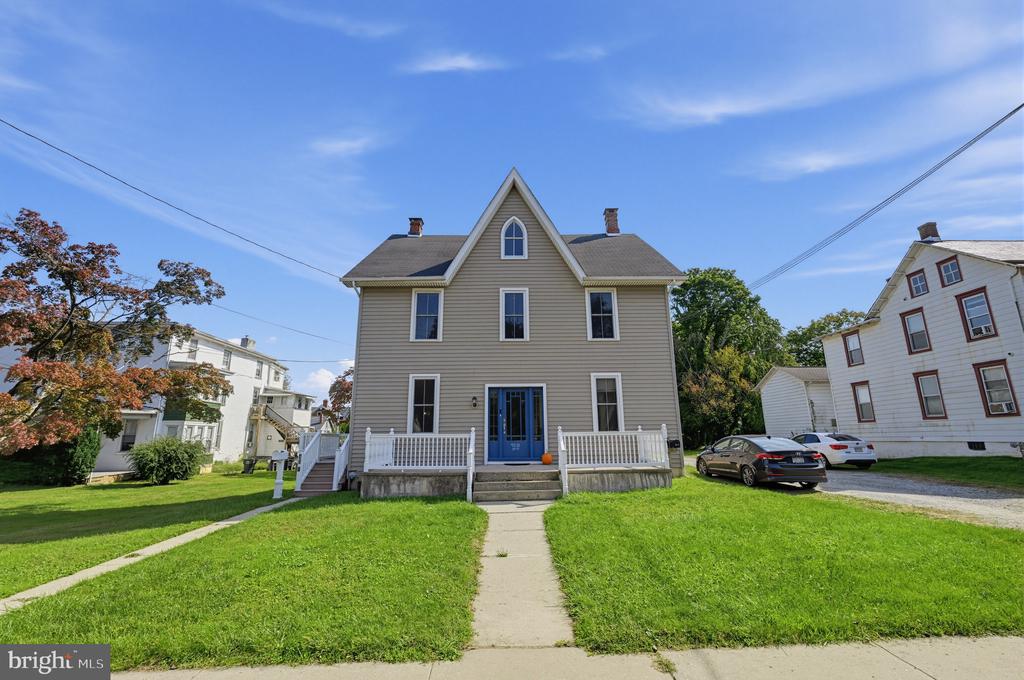
Two-story home with a steep front gable, blue entry door, white porch railings, and a broad green lawn.
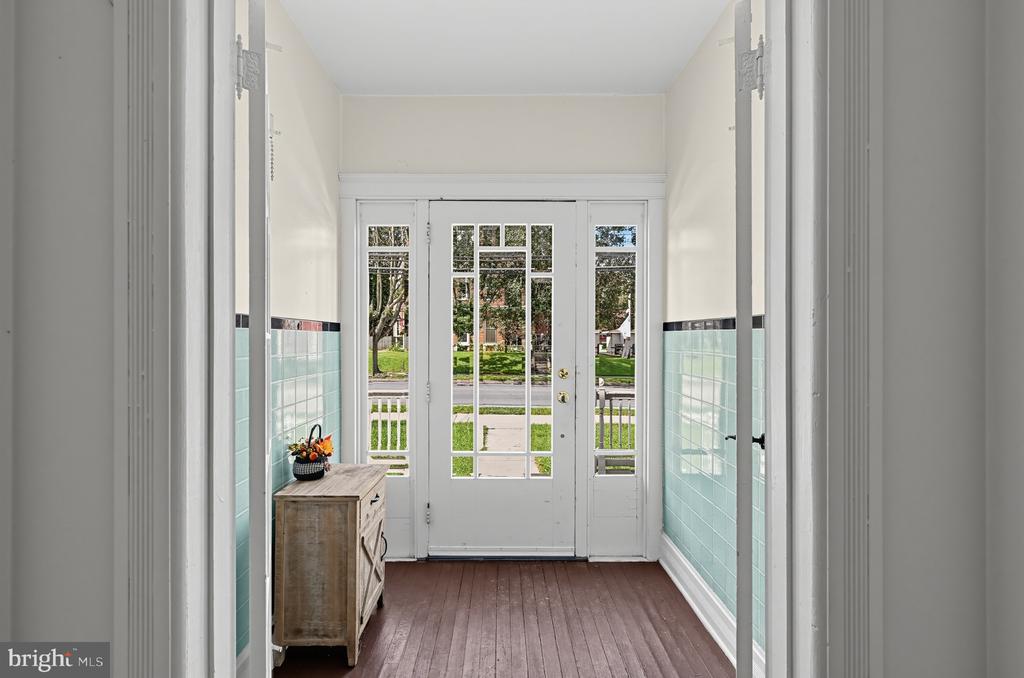
Enclosed front entry with a white glass-paneled door, aqua tile wainscoting, and a small wooden cabinet.
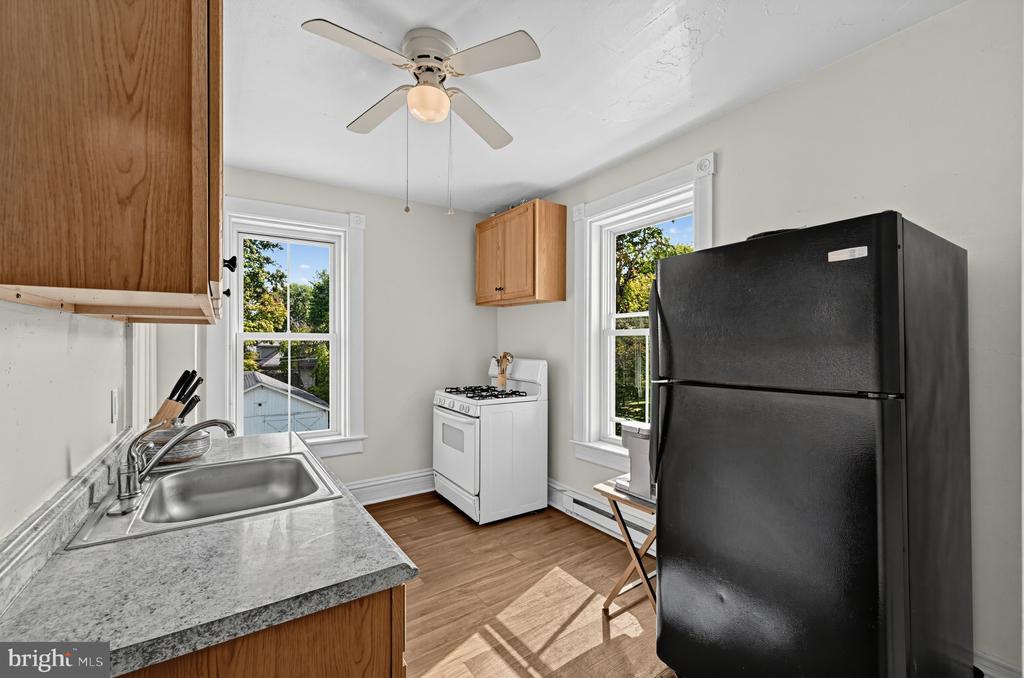
Compact kitchen with wood cabinets, a gas range, and black refrigerator.
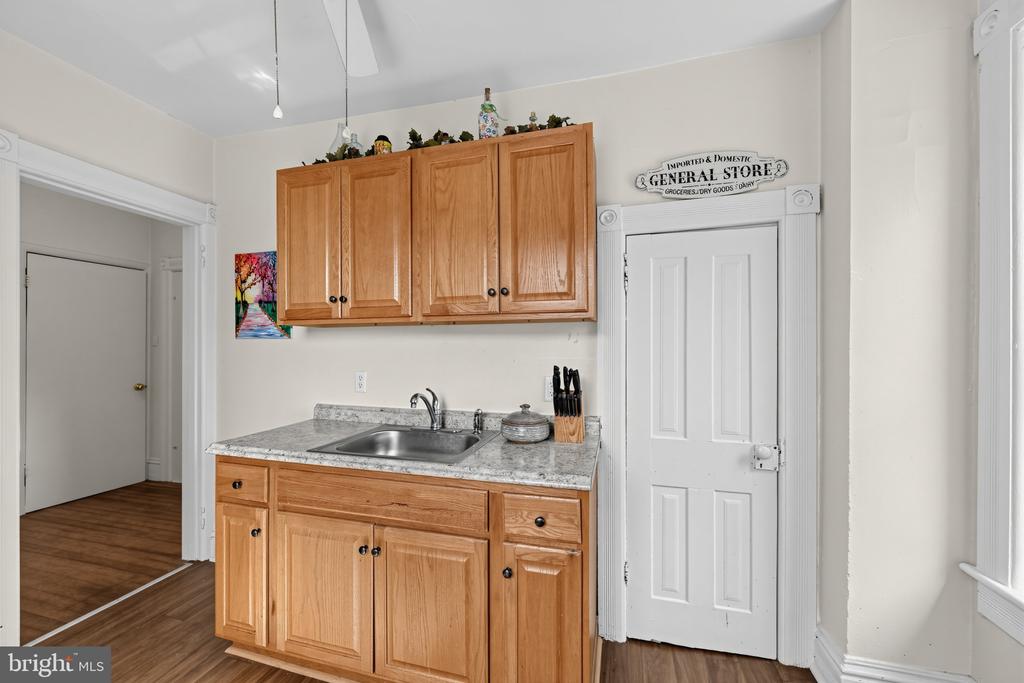
Kitchenette with oak cabinets, a stainless-steel sink, and a narrow white door.
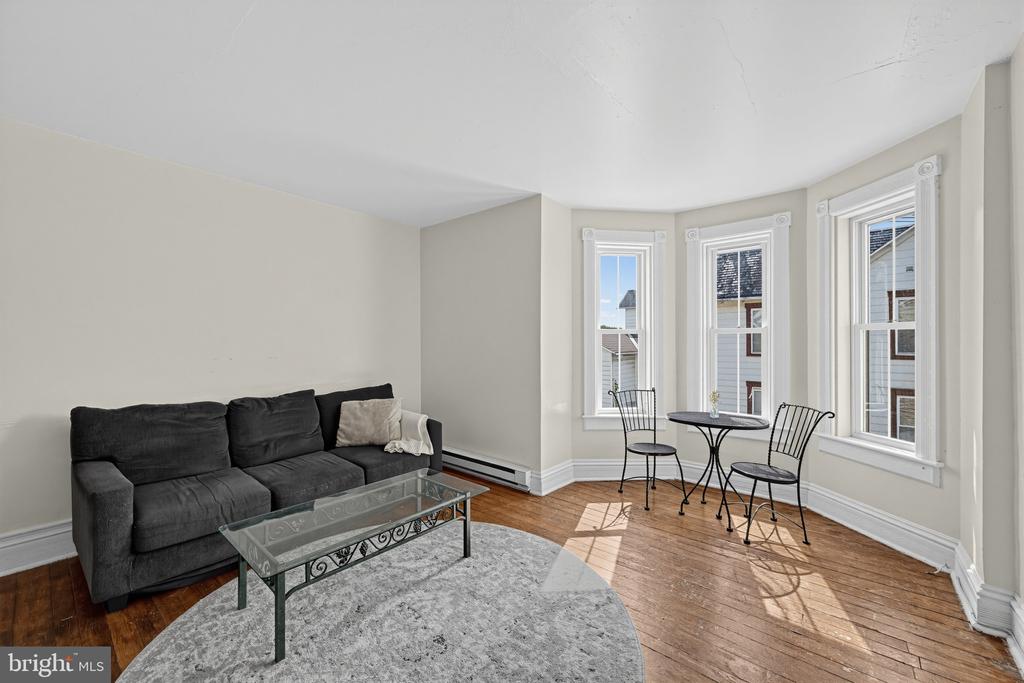
Living room with a dark sofa, glass coffee table, and café seating beside three tall windows.
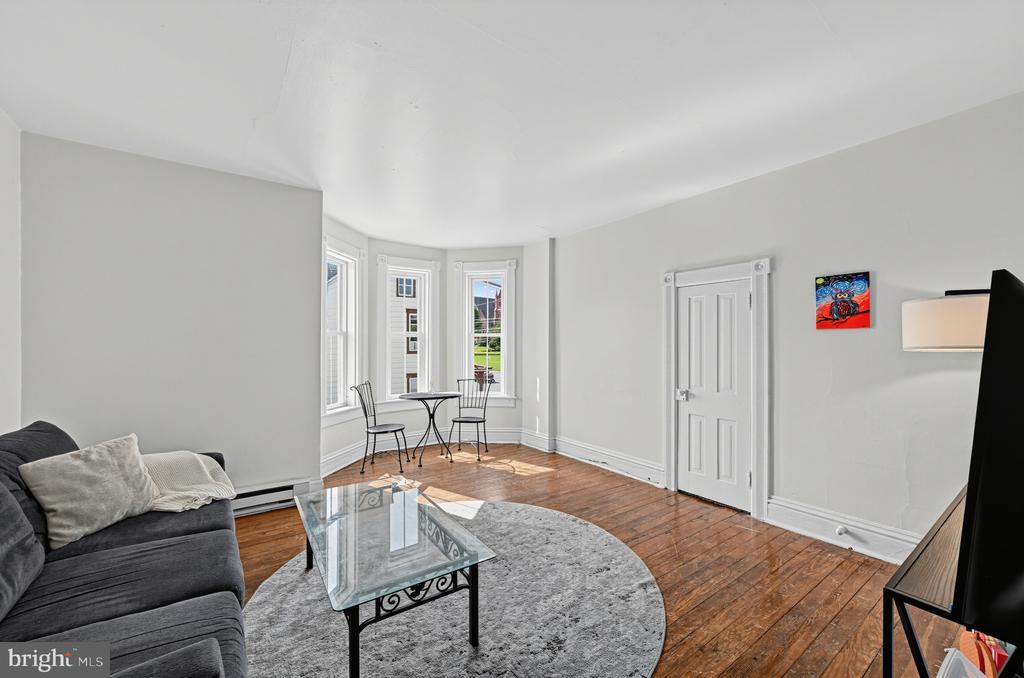
Living room with bay windows, hardwood floors, a gray sofa, and a round rug.
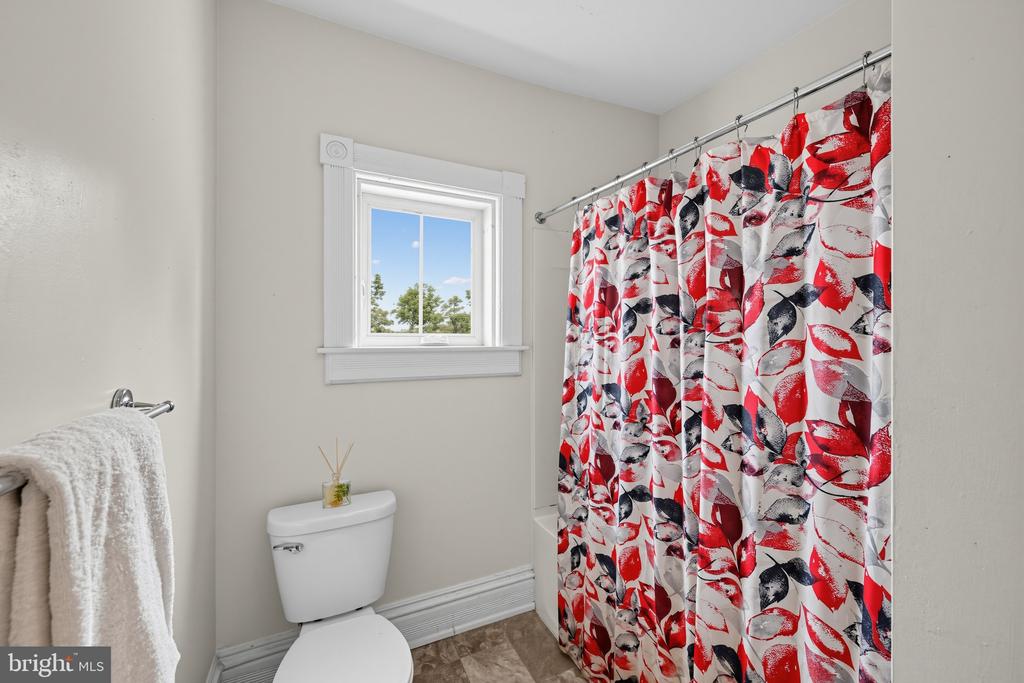
Bathroom with a red-and-black leaf-patterned shower curtain and a window above the toilet.
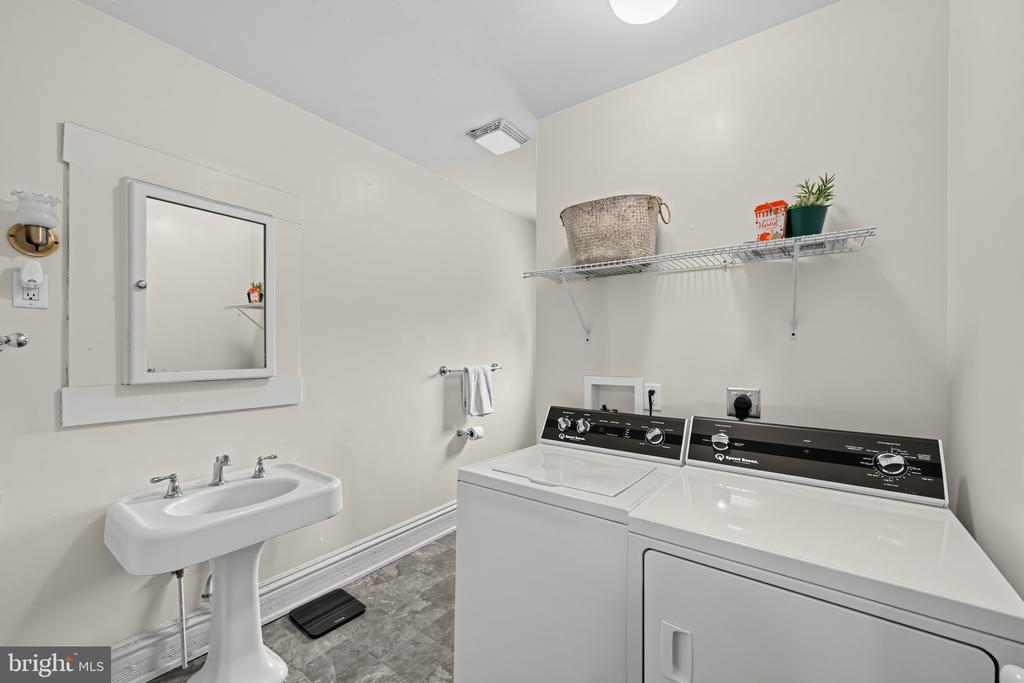
Laundry room with washer and dryer, utility sink, and wire storage shelf.
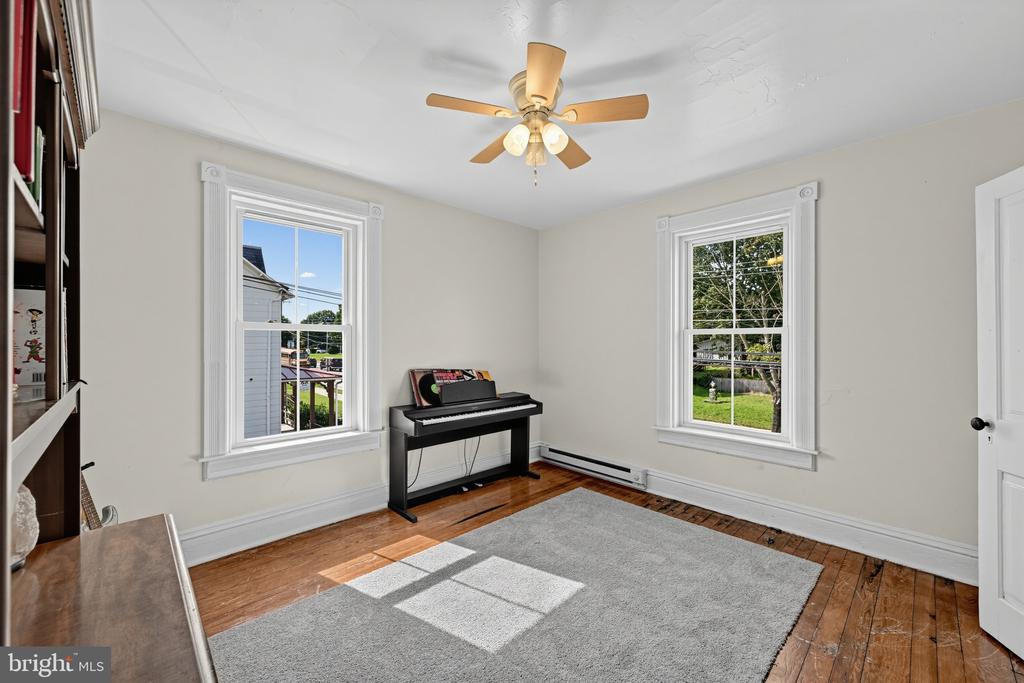
Bright room with a piano, tall windows, hardwood floors, and a large gray rug.
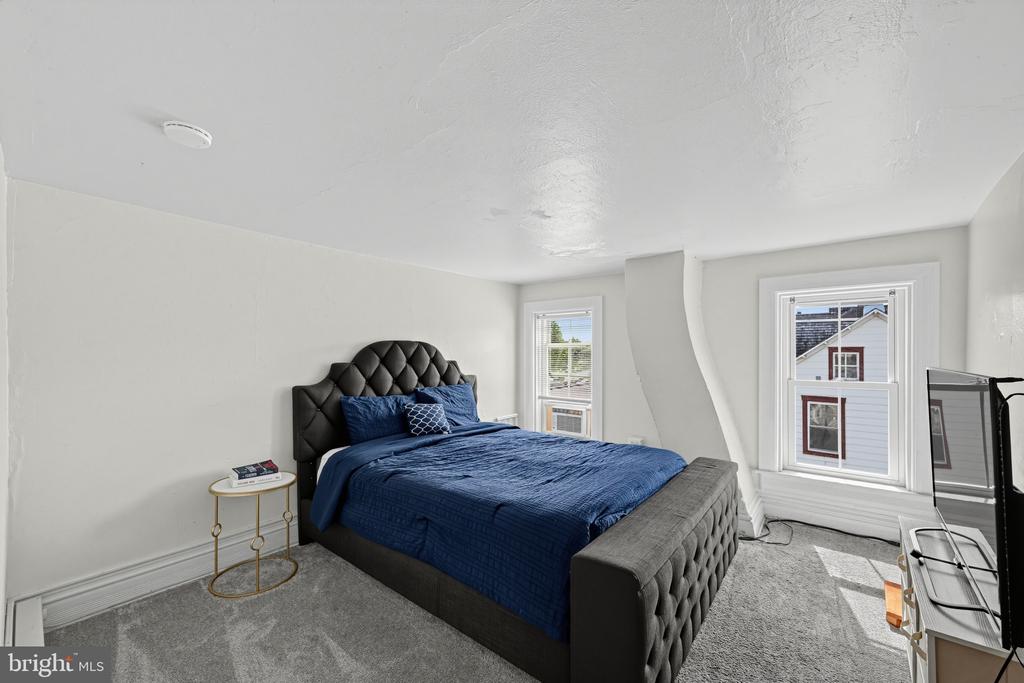
Bedroom with a blue bed, tufted headboard, gray carpet, and two windows.
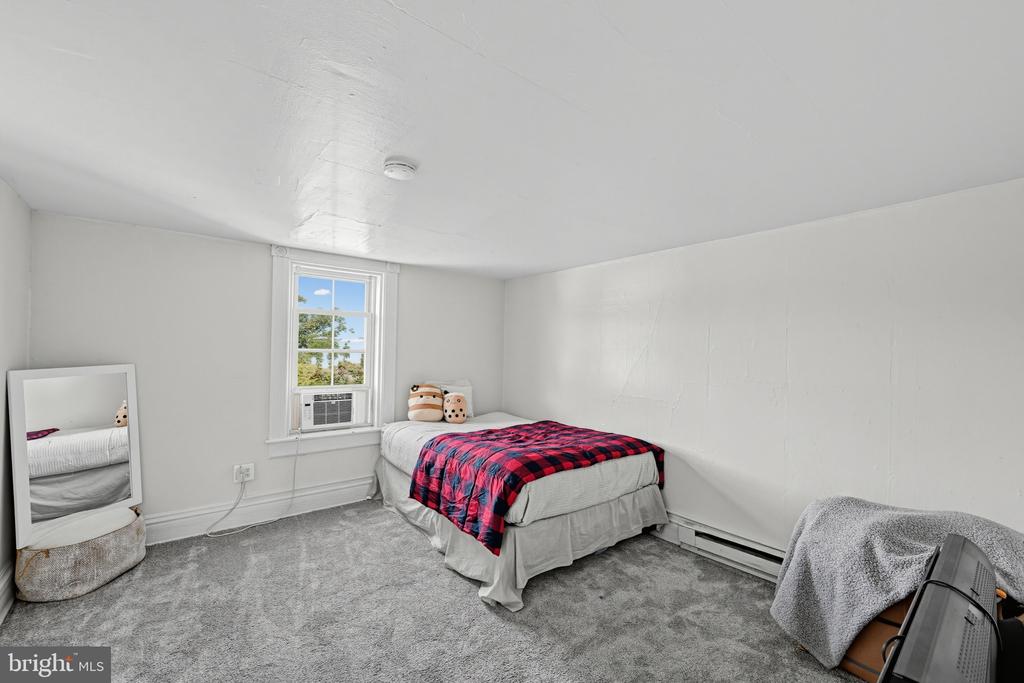
Bedroom with a bed dressed in a red-and-black plaid blanket and a window air conditioner.
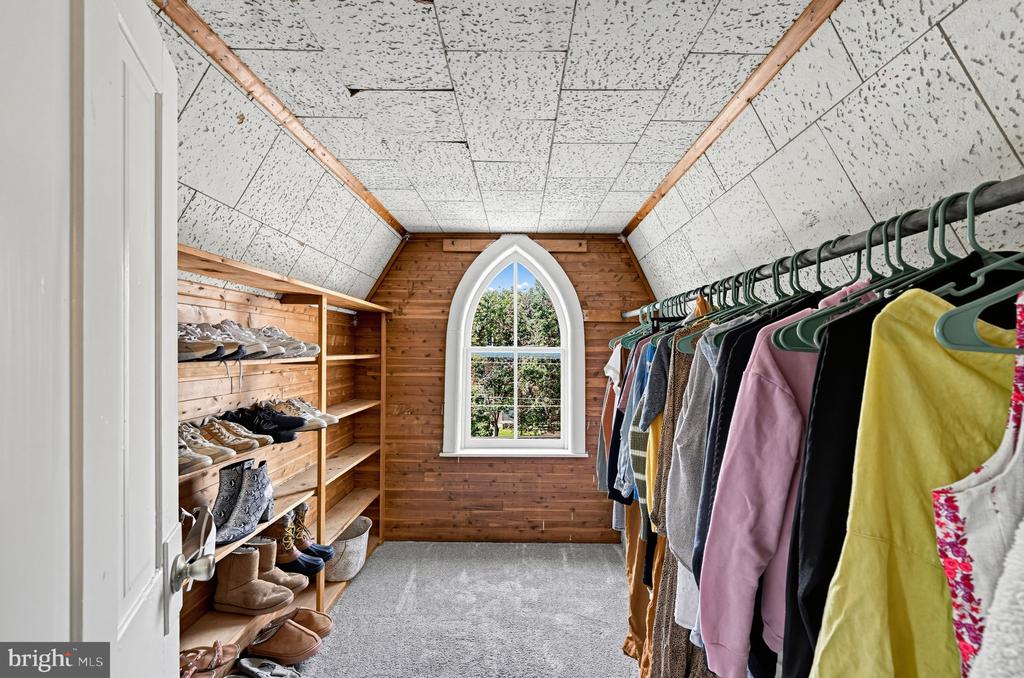
Walk-in closet with wooden shoe shelves, hanging clothes, and a pointed-arch window.
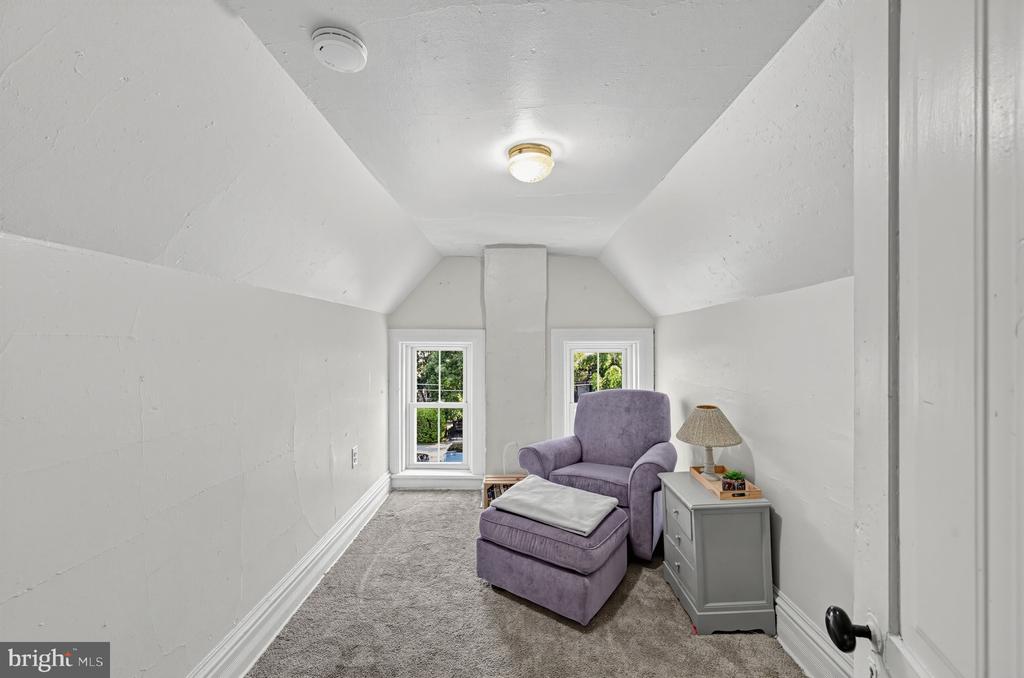
Small finished room with a purple armchair and ottoman beside two windows.
SEE ALL PHOTOS
Two-story home with a steep central gable, blue front door, and white porch railings.
Two-story beige-sided home with steep gables, blue door, and white-railed entry porch.
Home exterior with white-railed entry steps, beige siding, and a front lawn.
Living room with gray seating, a patterned rug, blue media cabinet, and stained-glass entry door.
Kitchen with gray cabinets, marble-look counters, patterned backsplash, and a ceiling fan.
Kitchen with gray cabinets, stainless steel appliances, patterned backsplash, and a turquoise dining table.
Laundry room with front-loading washer and dryer, blue cabinets, and floral window curtains.
Bathroom with a large window, white vanity and toilet, and blue patterned shower curtain.
Home office and craft room with organized storage, a blue desk chair, and exercise equipment.
Bedroom with a gray floral bedspread, ceiling fan, and window overlooking greenery.
Deck with white railings and outdoor chairs overlooking a lawn and autumn-colored tree.
Raised side deck with white railings and stairs beside a light-sided home.
White detached shed with double doors beside a green lawn and parked cars.
Beige two-story house with steep gables, a covered porch, and a red car in front.
Townhouse entrance with a blue front door, white porch railing, and flowering rose bush.
Kitchen with gray cabinets, white appliances, and a doorway to a bathroom.
Bathroom with a white vanity, large mirrored cabinet, window, and gray-curtained shower.
Living room with DVD-filled bookshelves, dark sectional sofas, and a ceiling fan.
Bedroom with a patterned bedspread, ceiling fan, and three tall bay windows.
Bedroom with a single bed, purple dresser, ceiling fan, and toys.
Bedroom with a purple dresser, plush toys, and a stacked washer and dryer.
Two-story beige house with a steep gabled roof, white porch railing, and cars beside the driveway.
Two-story home with a steep front gable, blue entry door, white porch railings, and a broad green lawn.
Enclosed front entry with a white glass-paneled door, aqua tile wainscoting, and a small wooden cabinet.
Compact kitchen with wood cabinets, a gas range, and black refrigerator.
Kitchenette with oak cabinets, a stainless-steel sink, and a narrow white door.
Living room with a dark sofa, glass coffee table, and café seating beside three tall windows.
Living room with bay windows, hardwood floors, a gray sofa, and a round rug.
Bathroom with a red-and-black leaf-patterned shower curtain and a window above the toilet.
Laundry room with washer and dryer, utility sink, and wire storage shelf.
Bright room with a piano, tall windows, hardwood floors, and a large gray rug.
Bedroom with a blue bed, tufted headboard, gray carpet, and two windows.
Bedroom with a bed dressed in a red-and-black plaid blanket and a window air conditioner.
Walk-in closet with wooden shoe shelves, hanging clothes, and a pointed-arch window.
Small finished room with a purple armchair and ottoman beside two windows.
Pending

45 N 3RD STREET Unit: 1

45 N 3RD STREET Unit: 1, OXFORD, PA 19363

$495,000
Triplex opportunity in the Oxford Boro! Over 3,000 sq ft offering three newly updated units. Unit 1 offers two new decks for easy entry and access to the front and rear yards. A beautiful new kitchen, new bathroom and washer & dryer! The family room has new ceilings, paint and engineered flooring. The second level of unit 1 offers an office, bedroom with two closets along with an updated full bathroom with tub and shower. Unit two offers a newly installed kitchen and bathroom along with two bedrooms, family room and washer and dryer. Renting currently for $925/month with tenant responsible for electric and internet. The third unit is currently rented for $1,500/month offering two to three bedrooms, office, family room, kitchen, bathroom with washer and dryer. Tenant pays electric and internet. A large detached garage with room for storage and a parking space with possible rental income opportunities! Pride of ownership, this property offers a large driveway and off-street parking. Conveniently located in Oxford Borough with easy access to local shopping, dining, and major routes. A great opportunity to add a fully occupied multi-unit property to your investment portfolio!

6
beds

3
baths

3,019 Sq.Ft. LIVING AREA

0.33 Acres lot

Beth Cusack

Beth Cusack

Features & Amenities

Interior

  • total bedrooms6
  • Total bathrooms3
  • full bathrooms3
  • Flooring Carpet, Engineered Wood, Hardwood
  • other interior Features 2nd Kitchen, Additional Stairway, Bathroom - Stall Shower, Bathroom - Tub Shower, Breakfast Area, Carpet, Cedar Closet(s), Ceiling Fan(s), Entry Level Bedroom, Upgraded Countertops, Wood Floors

Area & Lot

  • Status Pending
  • Living Area3,019 Sq.Ft.
  • Total Area3,019 Sq.Ft.
  • Lot Area0.33 Acres
  • MLS® IDPACT2137224
  • TypeResidential
  • YEAR BUILT1890
  • Architecture StylesTraditional, Converted Dwelling, Other
  • School DistrictOXFORD AREA

Exterior

  • STORIES3
  • Garage Space1.0
  • water SourcePublic
  • utilitiesCable TV Available, Electric Available, Natural Gas Available, Phone Available, Sewer Available, Water Available
  • PoolNo Pool
  • roofPitched
  • lot featuresFront Yard, Level, Rear Yard, Road Frontage
  • parkingDetached Garage, Driveway, Off Street
  • HEAT TYPEBaseboard - Electric
  • AIR CONDITIONINGNone
  • sewerPublic Sewer
  • SubstructureStone, Brick/Mortar
  • Disability FeaturesNone
  • other exterior FeaturesSidewalks, Street Lights

Financial

  • Sales Price$495,000
  • Real Estate Tax $6,698/yr
  • Zoning R30
image

Schedule a Showing

I would love to show you this beautiful property. Please select your preferred date and time below. I will be in touch shortly to confirm your appointment.

Schedule a Showing

I would love to show you this beautiful property. Please select your preferred date and time below. I will be in touch shortly to confirm your appointment.
Thank you for your interest in 45 N 3RD STREET Unit: 1, OXFORD, PA 19363. We are reviewing your request and will be in touch shortly!

Mortgage Calculator

Estimate your monthly mortgage payment, including the principal and interest, property taxes, and HOA. Adjust the values to generate a more accurate rate.
All estimates are provided for informational purposes only. Actual amounts may vary.
$0,000 Your Payment 20 15 65
$0,000 Your Payment

Work With Beth

Her approach is to serve her clients as a zealous and tireless advocate. Beth is relentless in her pursuit of satisfying her clients' interests, whether they focus on selling or purchasing a home.