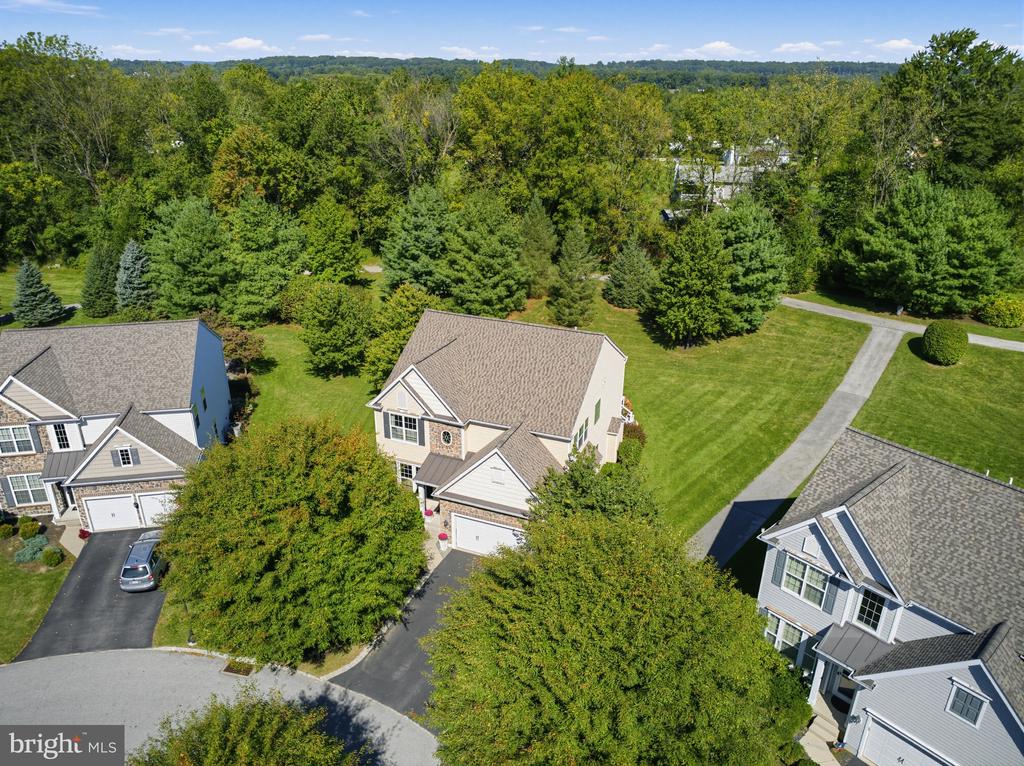

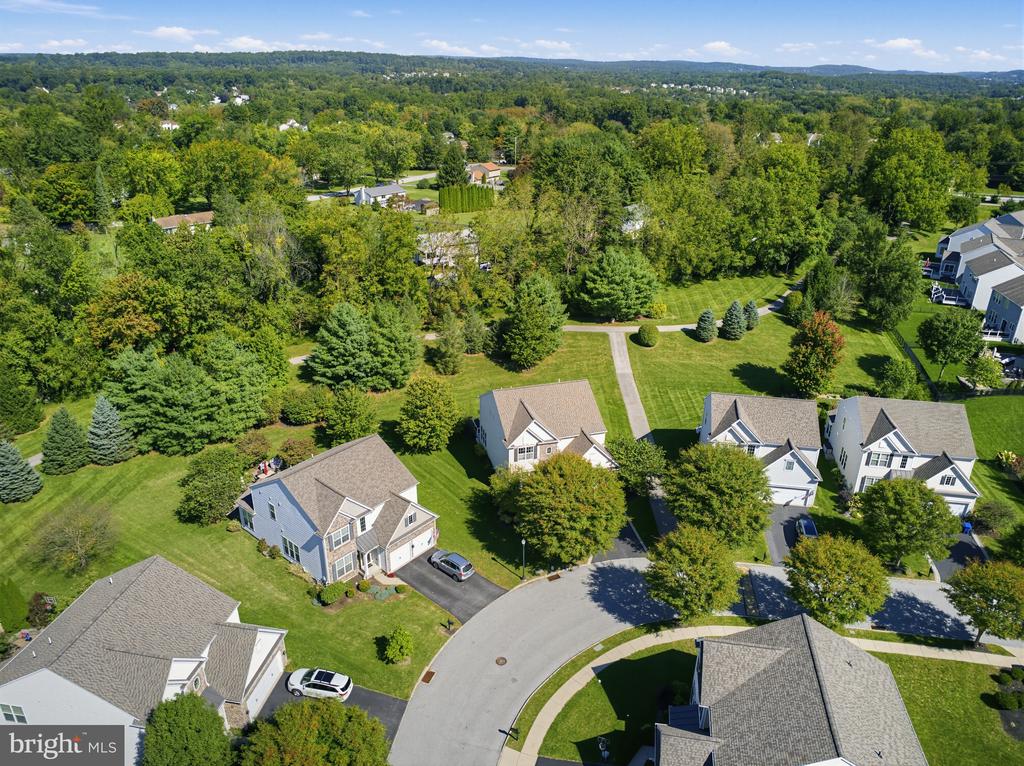
Aerial view of 629 Empire Drive amid trees, lawns, and neighboring homes.
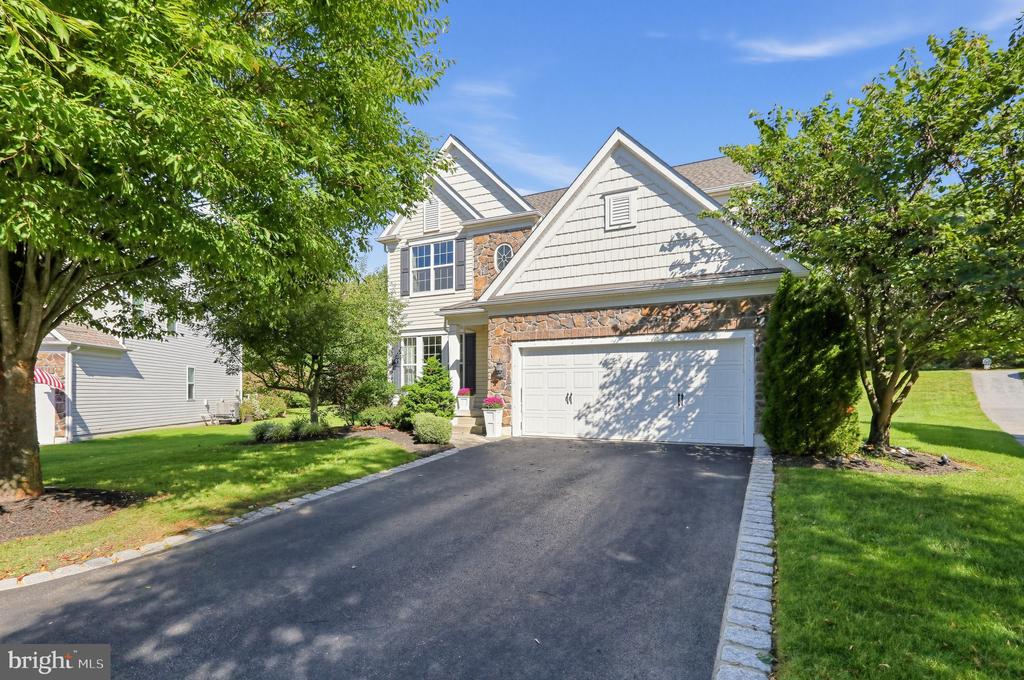
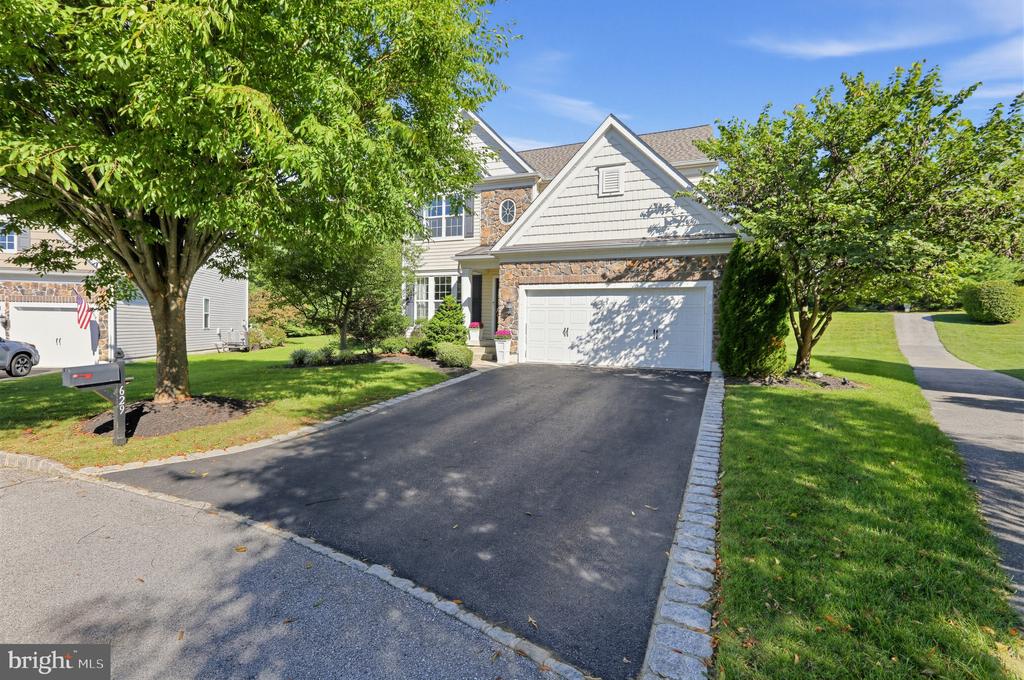
Two-story home with stone accents, a white double garage, and a tree-lined driveway.
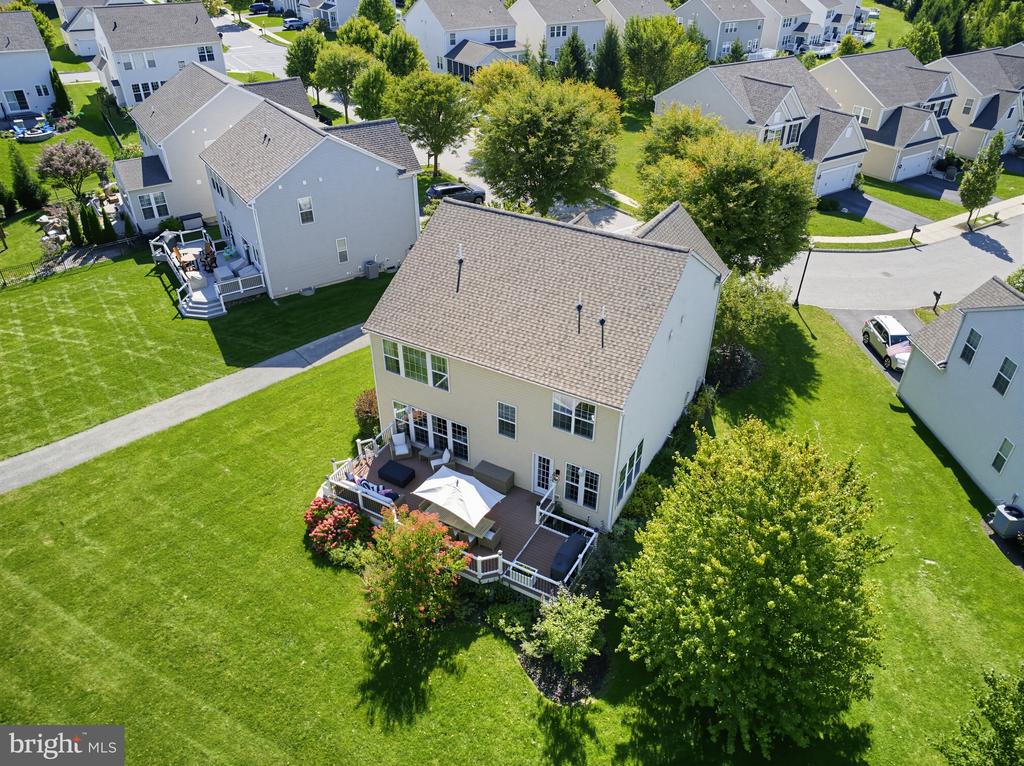
Aerial view of a two-story home with a furnished rear deck and broad green lawn.
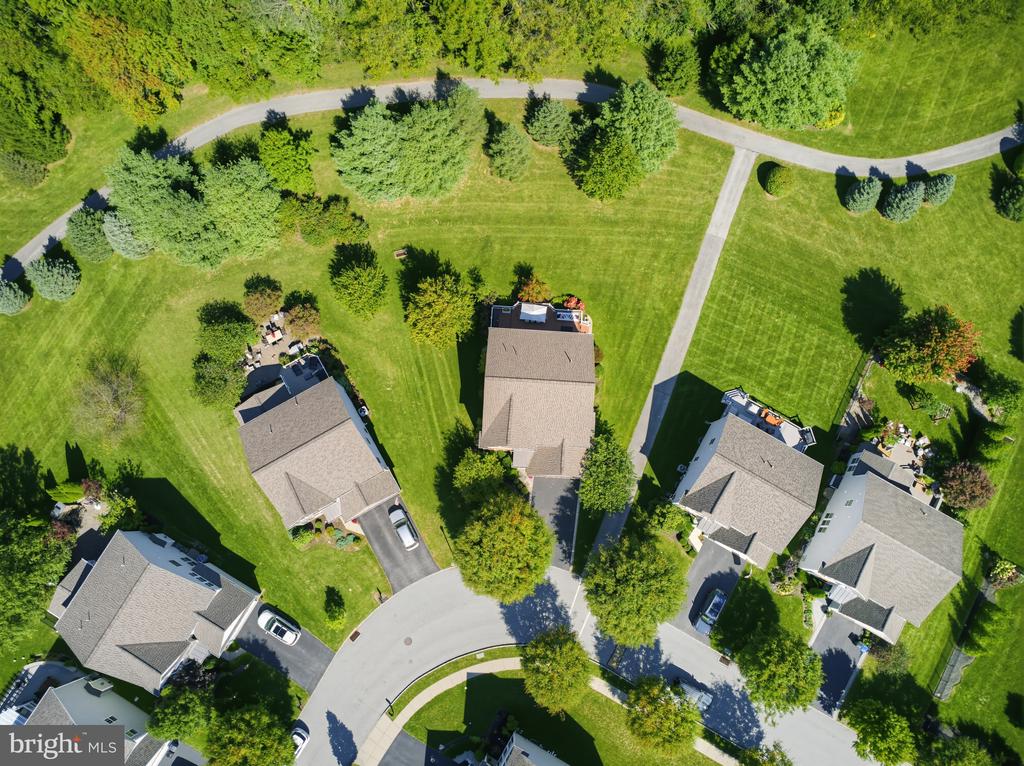
Aerial view of a home on a landscaped cul-de-sac surrounded by mature trees.
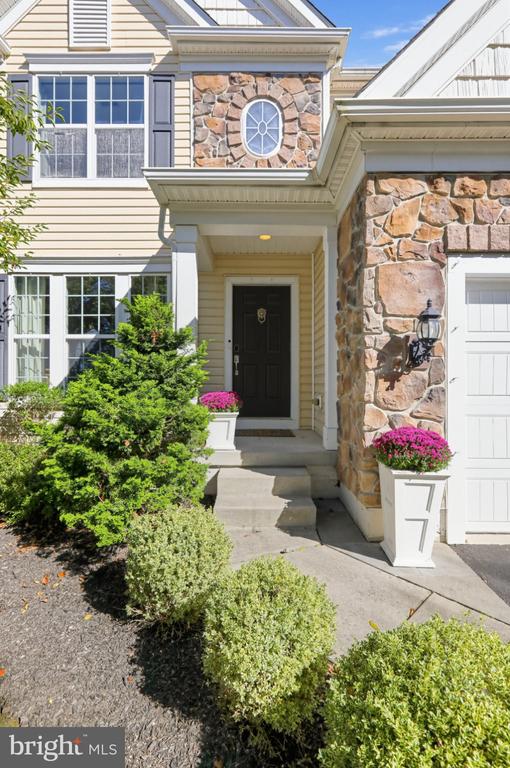
Home entrance with stonework, a dark front door, and flower planters.
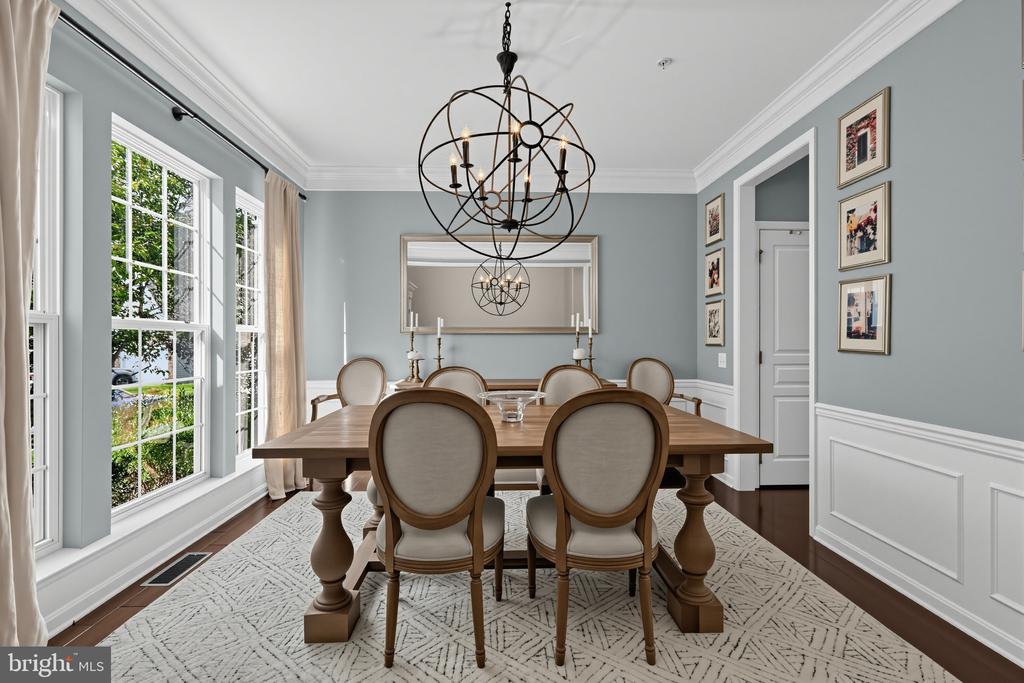
Dining room with a long wood table, upholstered chairs, and a sculptural chandelier.
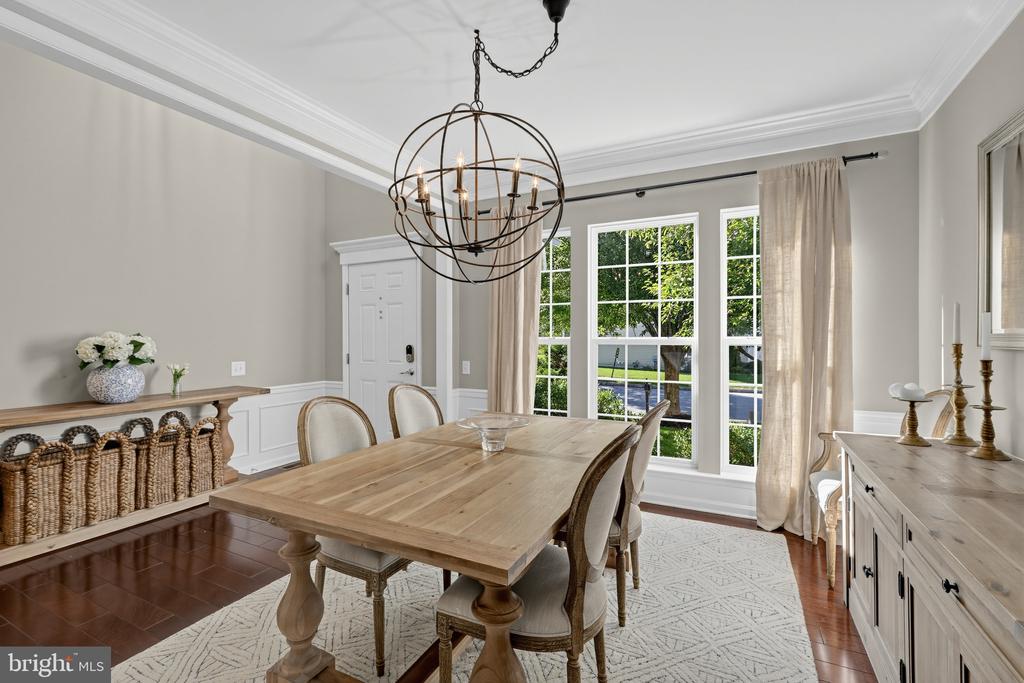
Dining room with a farmhouse table, globe chandelier, and tall windows overlooking greenery.
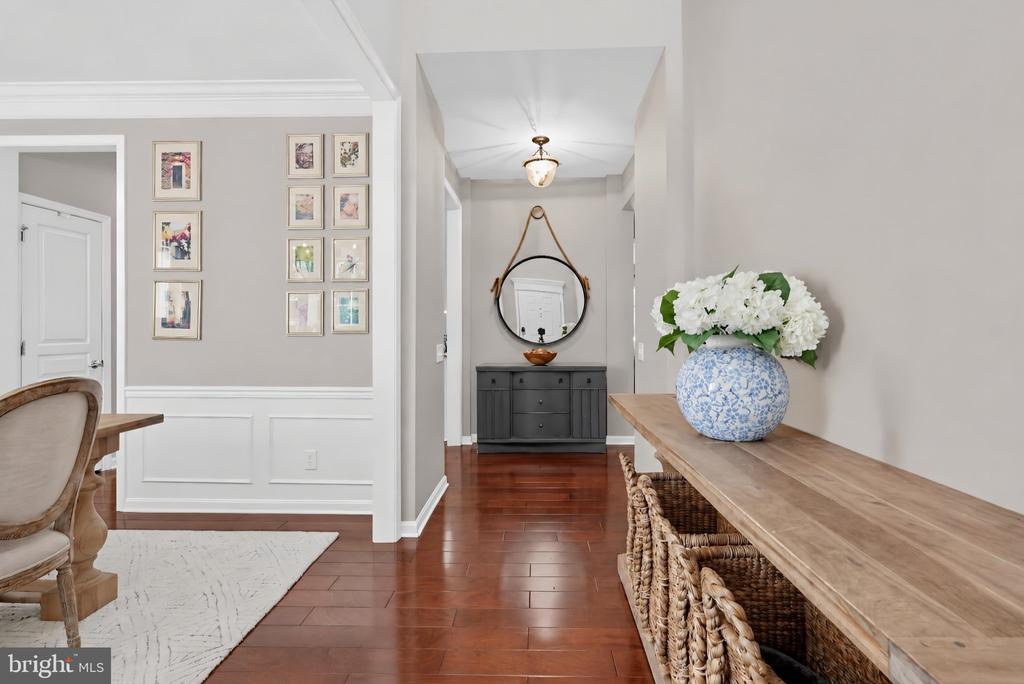
Foyer with a wood console table, white flowers, framed art, and a round mirror.
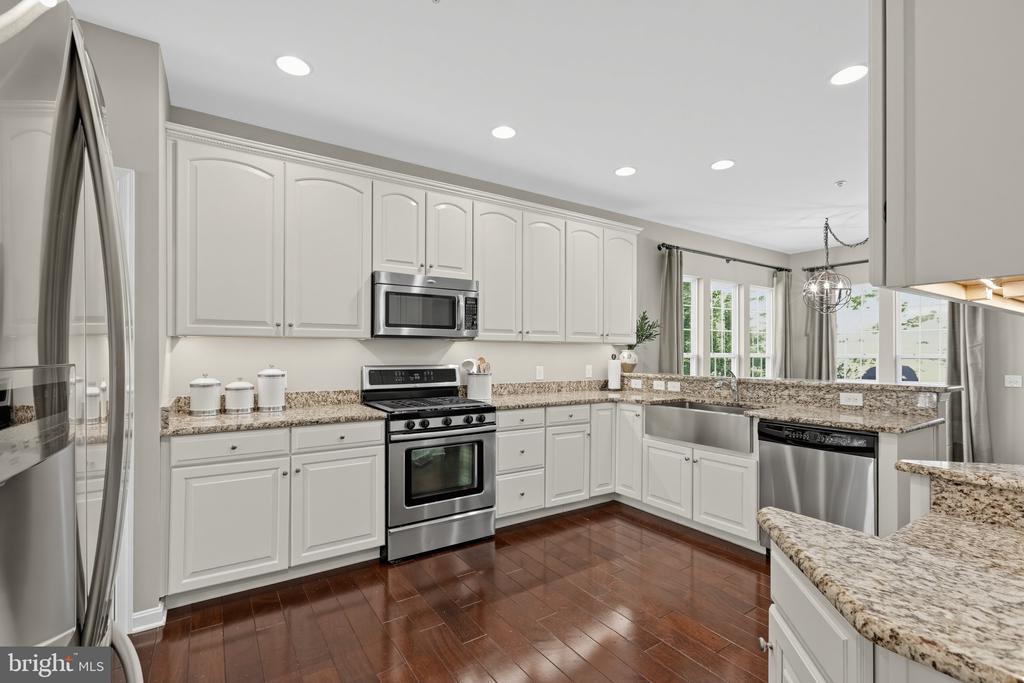
Kitchen with white cabinetry, granite counters, stainless appliances, and dark hardwood flooring.
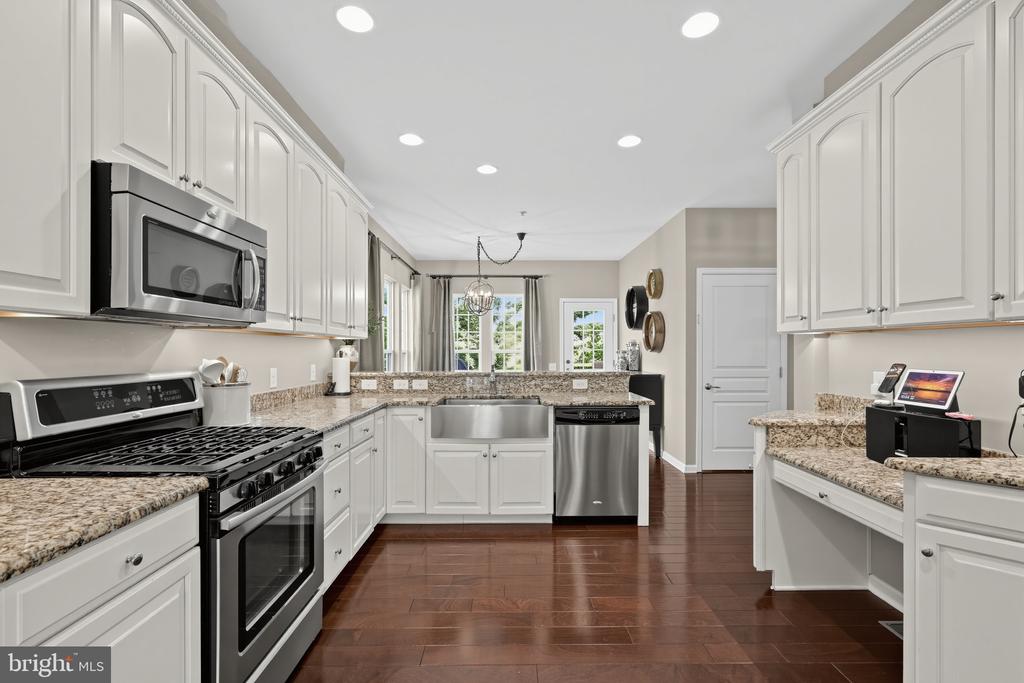
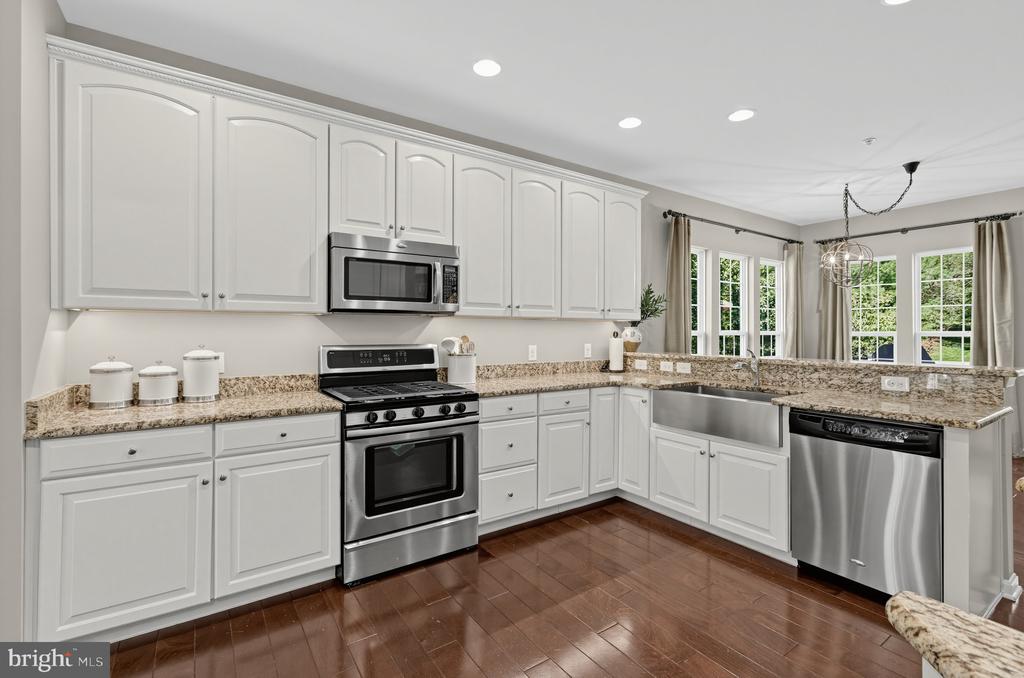
Bright white kitchen with granite counters, stainless steel appliances, and dark wood flooring.
Kitchen with white cabinetry, granite countertops, stainless steel appliances, and dark wood flooring.
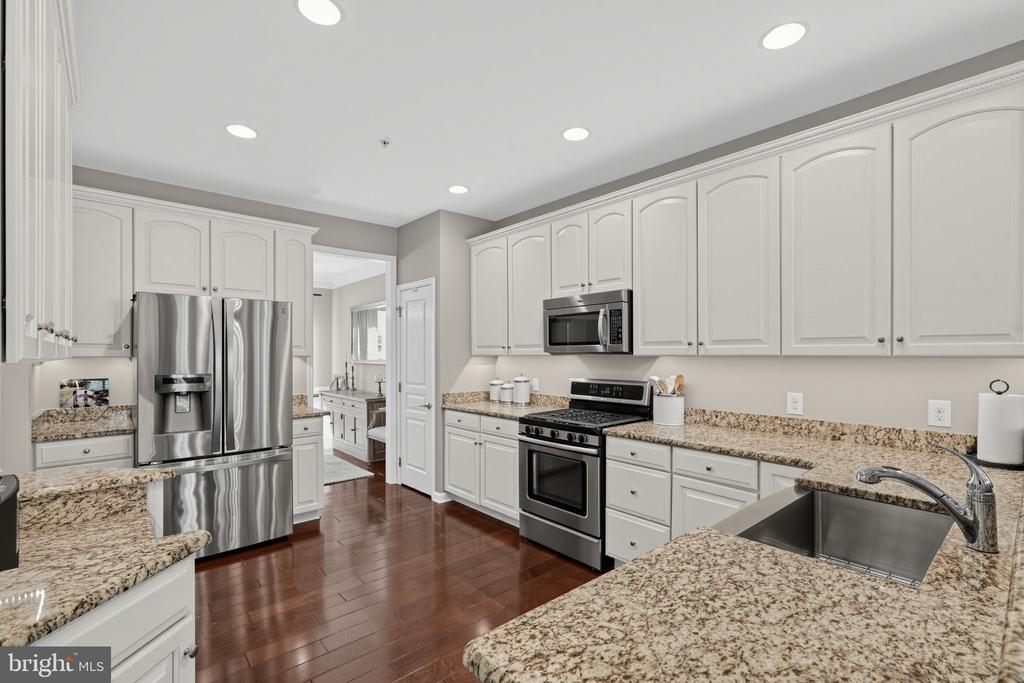
Kitchen with white cabinetry, granite counters, stainless steel refrigerator, and hardwood floors.
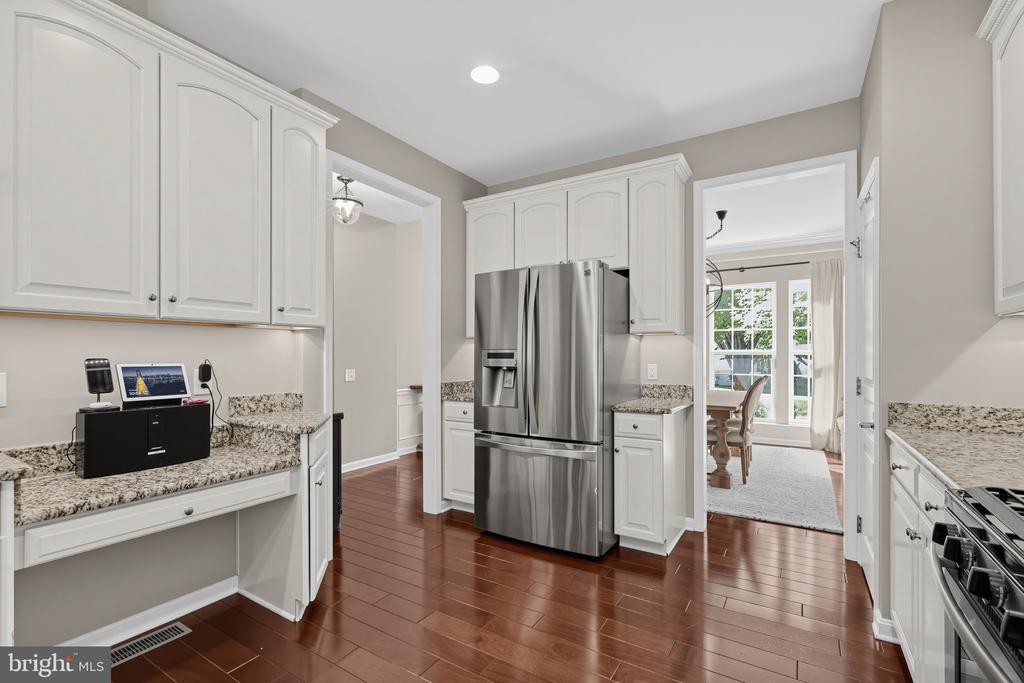
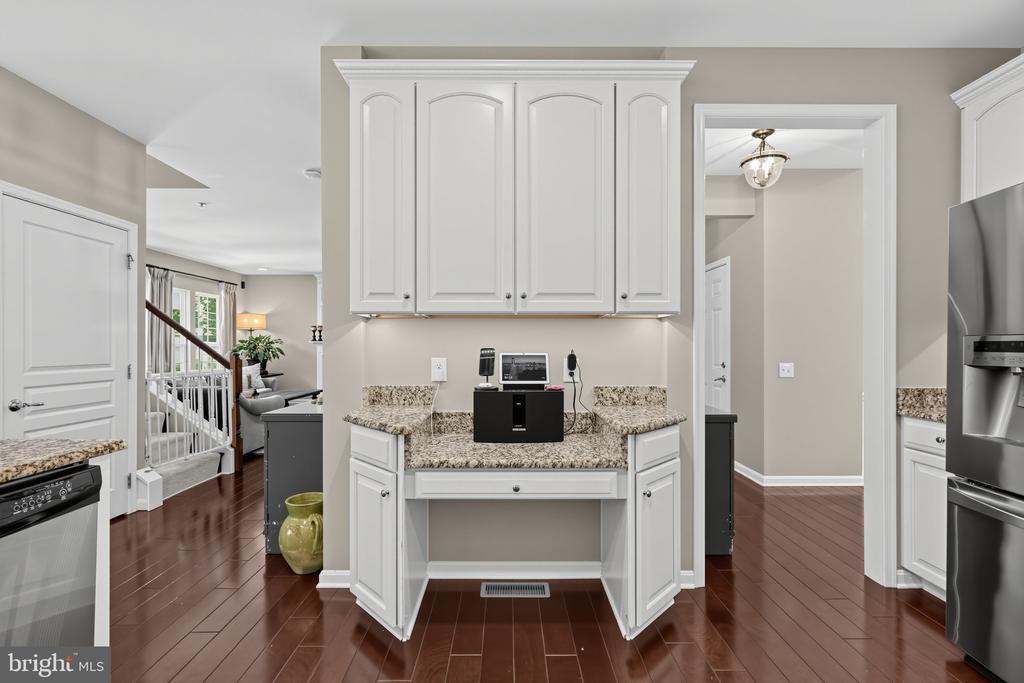
Kitchen with white built-in cabinetry, a granite desk counter, stainless appliances, and dark hardwood floors.
Kitchen with white cabinetry, granite counters, stainless appliances, and dark hardwood floors.
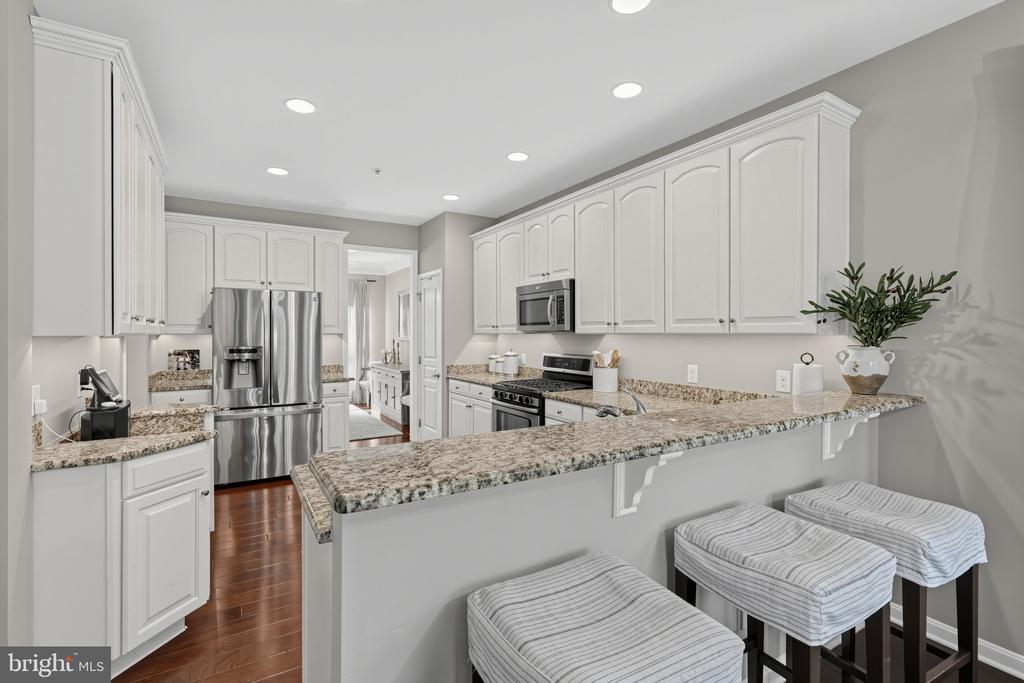
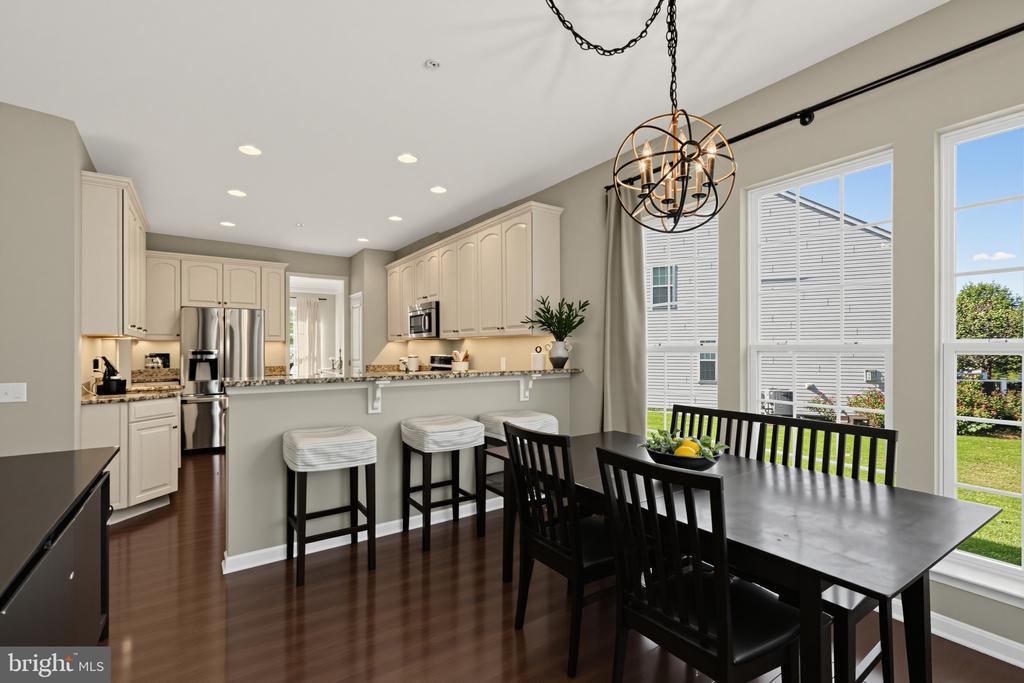
Bright kitchen with white cabinetry, granite counters, stainless steel appliances, and a breakfast bar with stools.
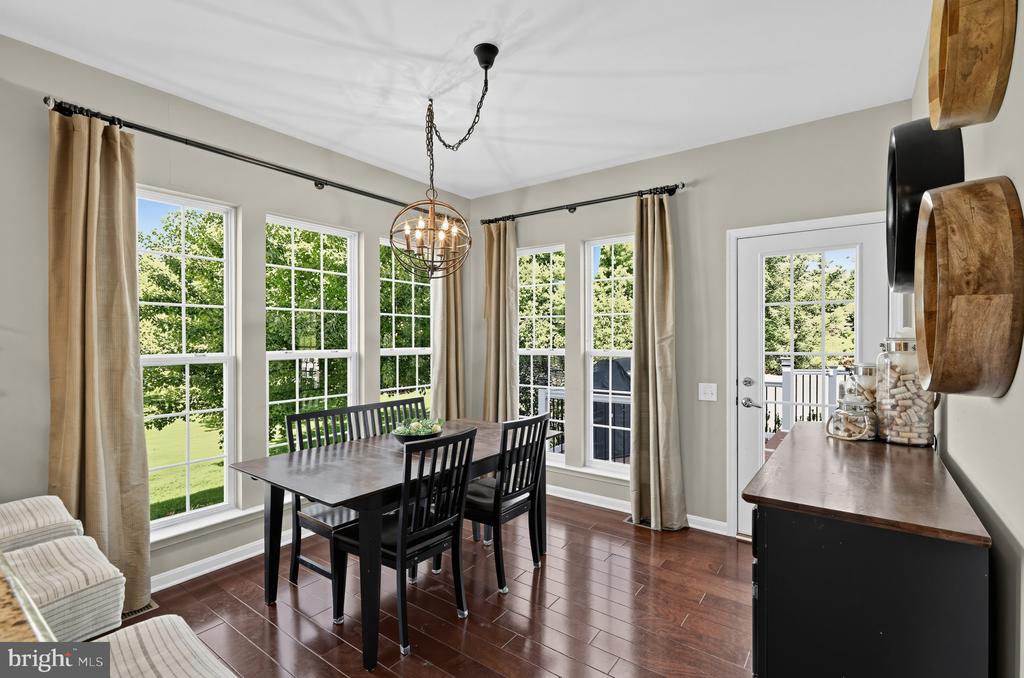
Dining room with a dark wood table, globe pendant light, and tall windows overlooking the green yard.
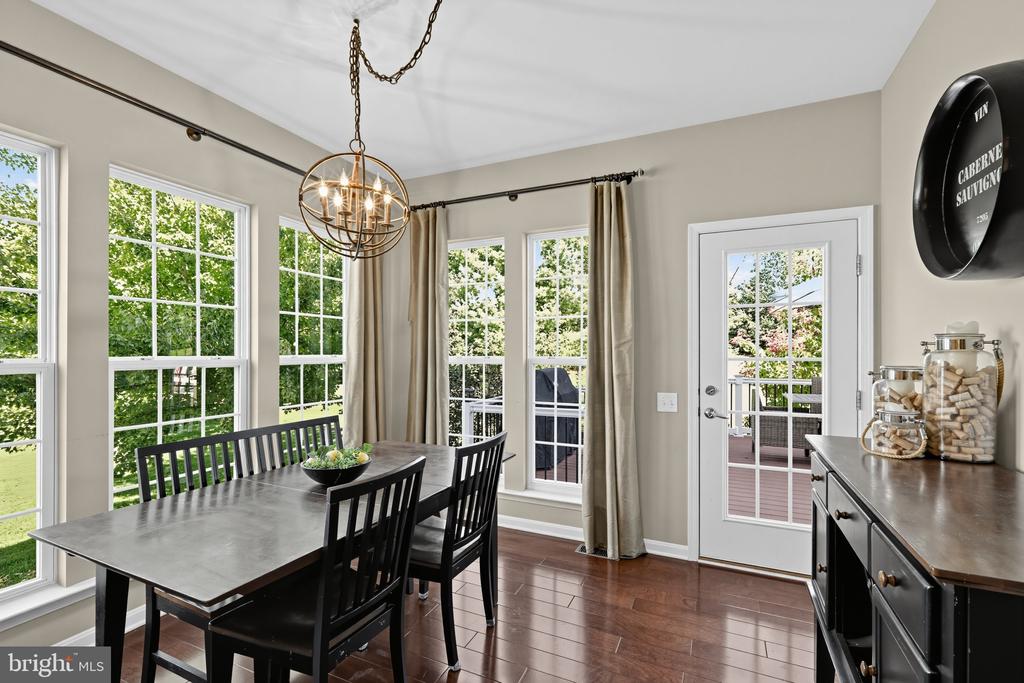
Dining area with dark table and chairs, large windows, and a glass door to the patio.
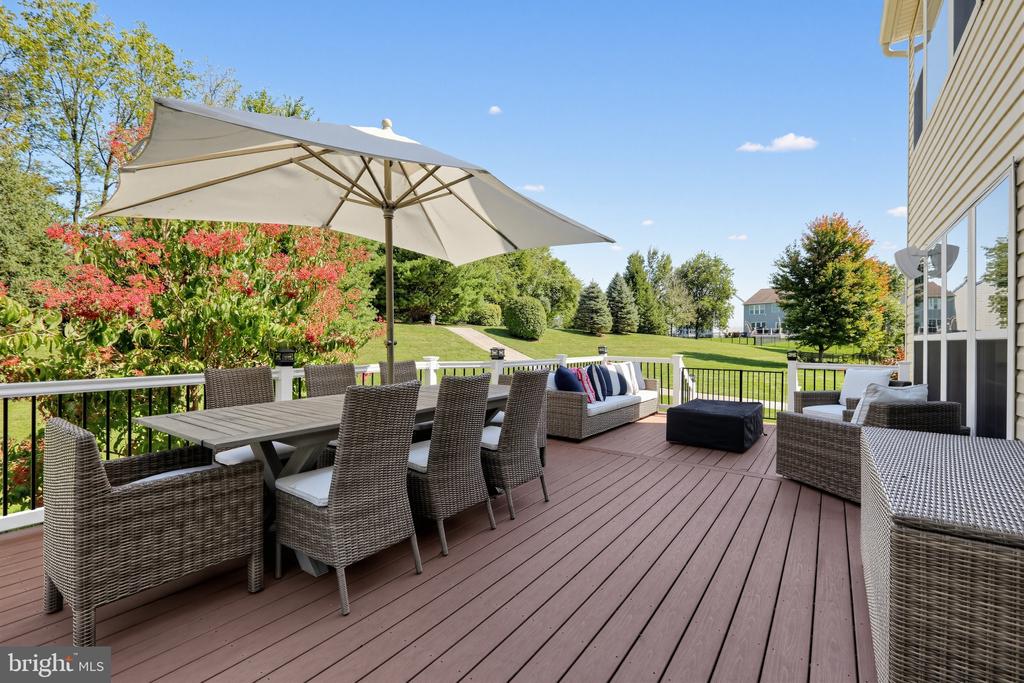
Furnished deck with outdoor dining set, seating area, and view of a landscaped lawn.
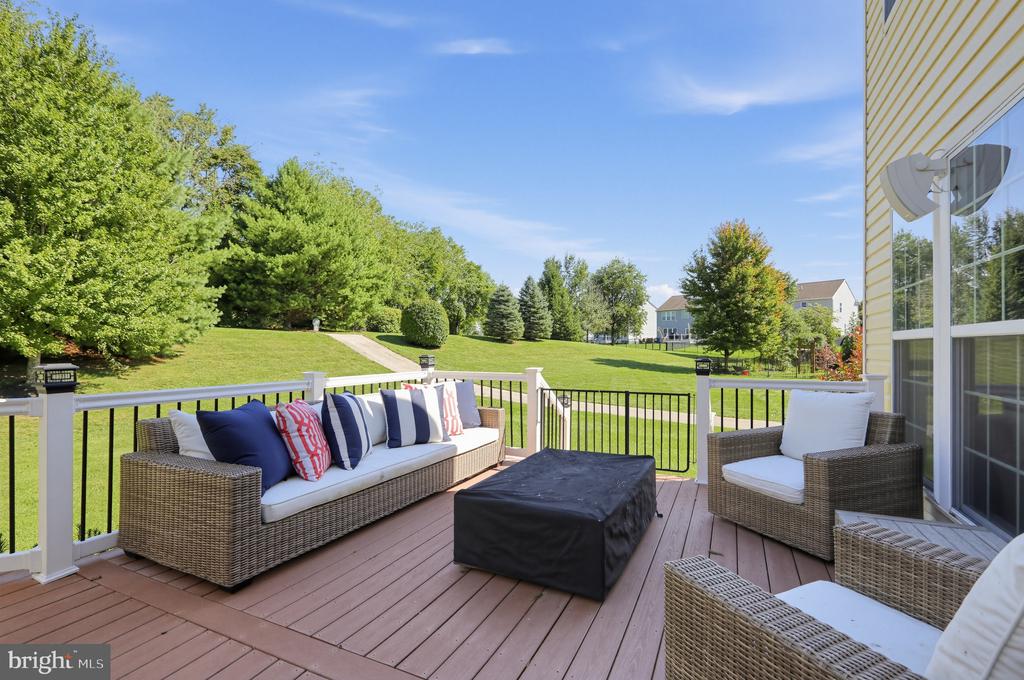
Furnished deck with wicker seating overlooking a broad lawn and mature trees.
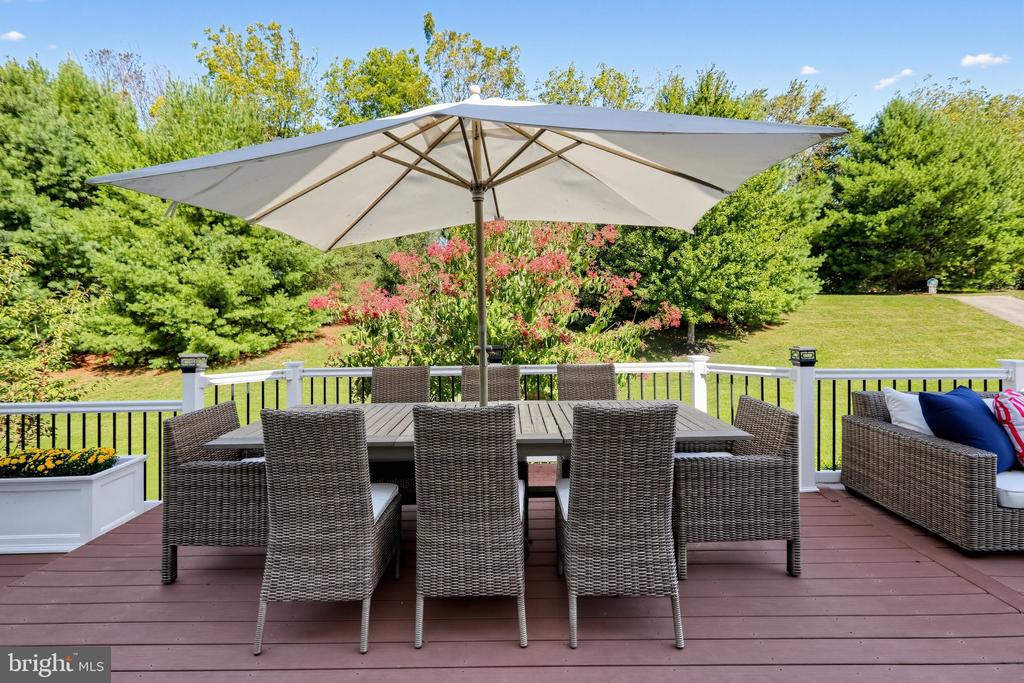
Furnished deck with wicker dining set and umbrella overlooking a landscaped lawn.
Kitchen and dining area with a breakfast bar, dark dining table, and tall windows overlooking the yard.
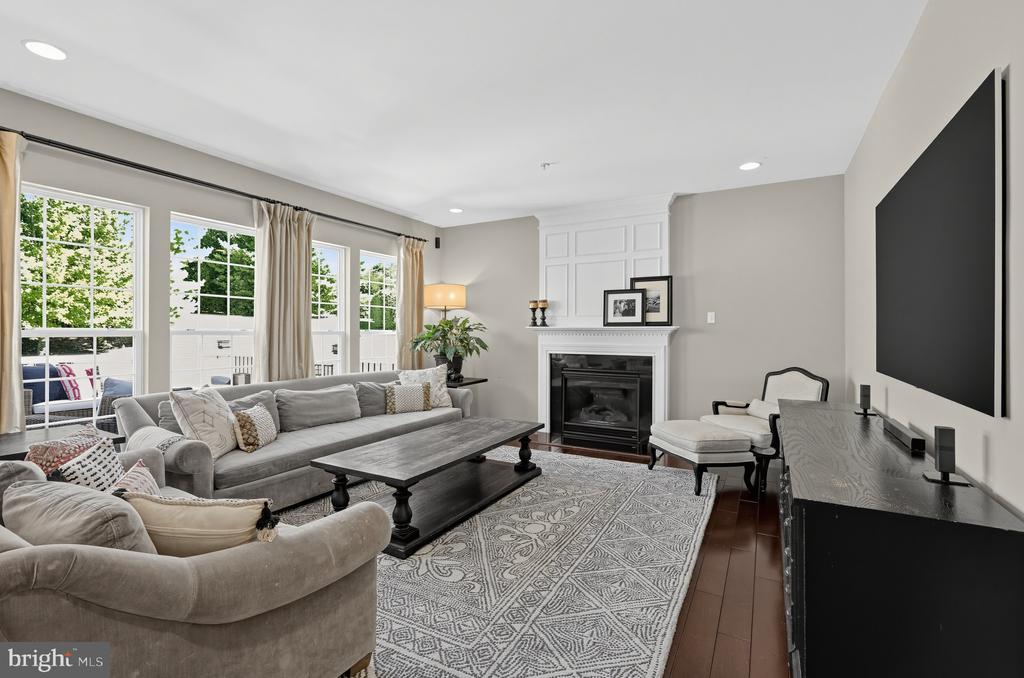
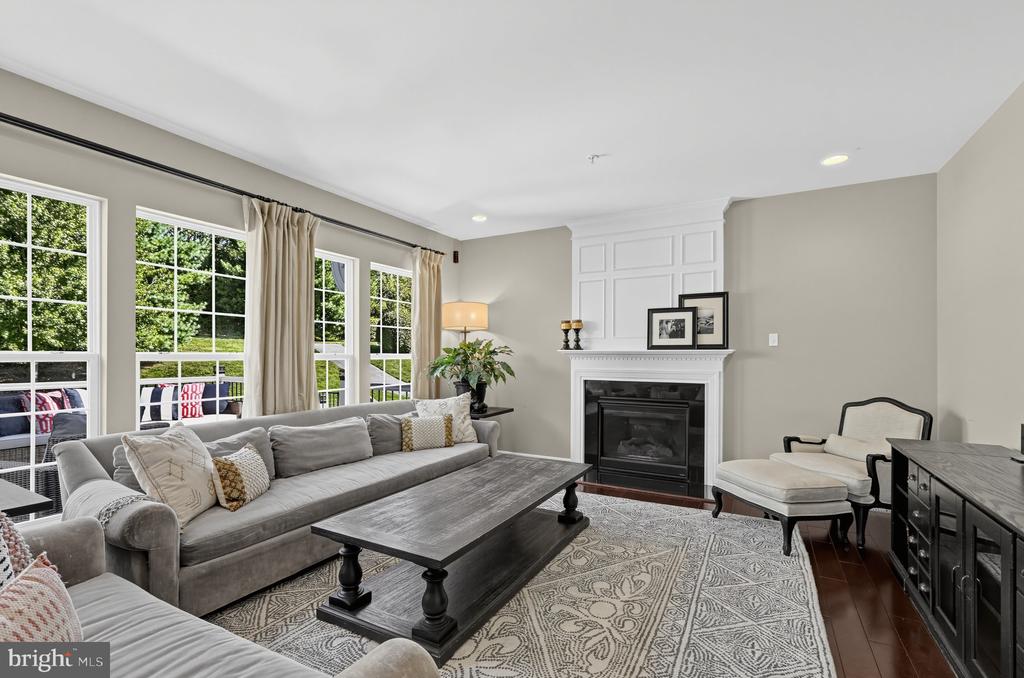
Living room with a fireplace, gray sectional, patterned rug, and large windows.
Living room with a gray sectional, large windows, and a white fireplace.
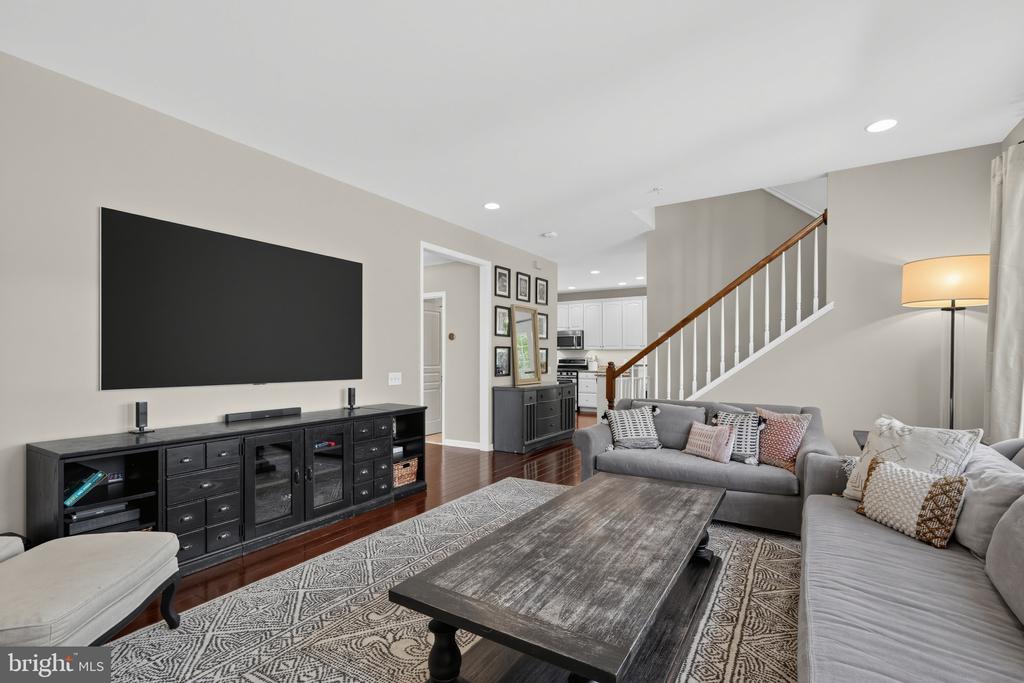
Living room with gray sofas, a patterned rug, dark media console, and staircase.
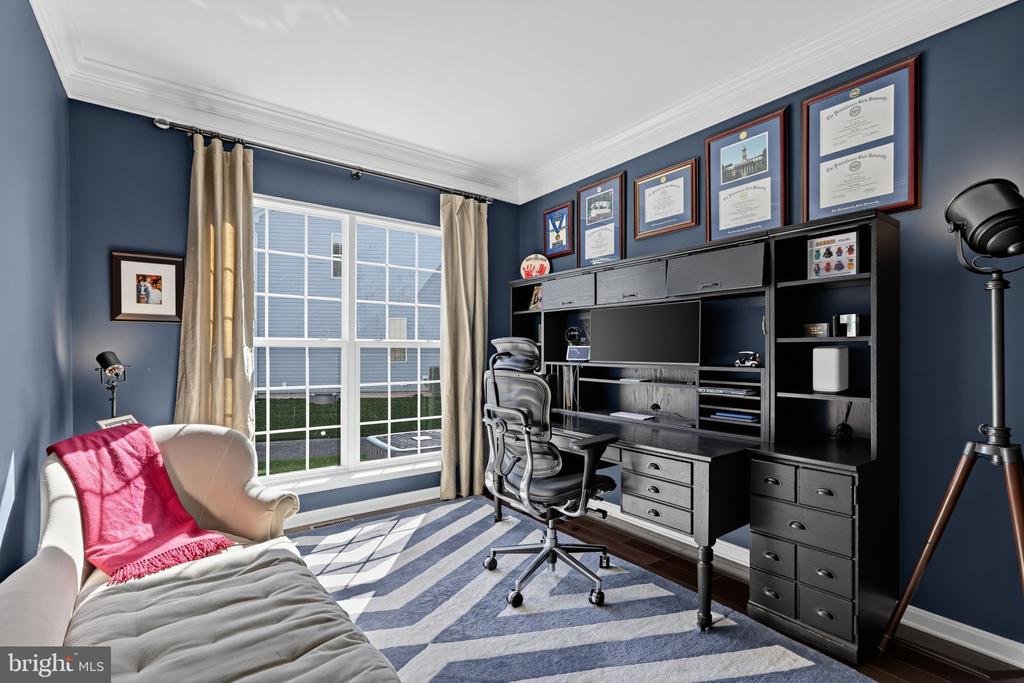
Home office with dark built-in desk, framed certificates, and a daybed beside large windows.
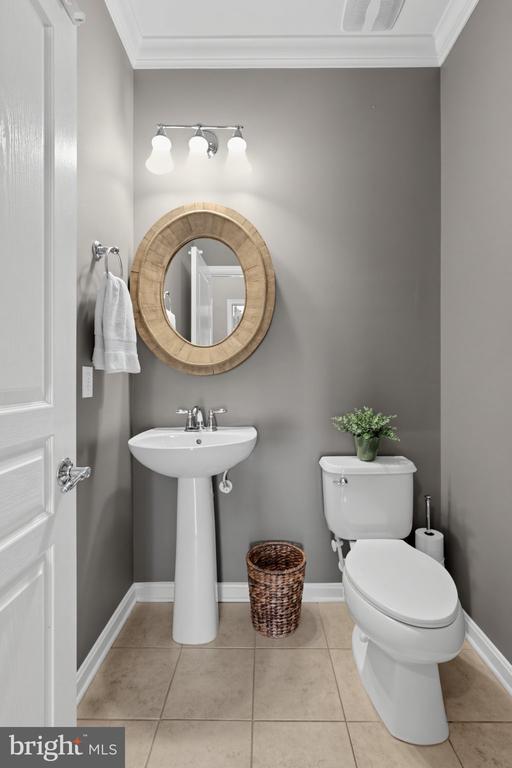
Powder room with a pedestal sink, oval wood-framed mirror, and toilet against gray walls.
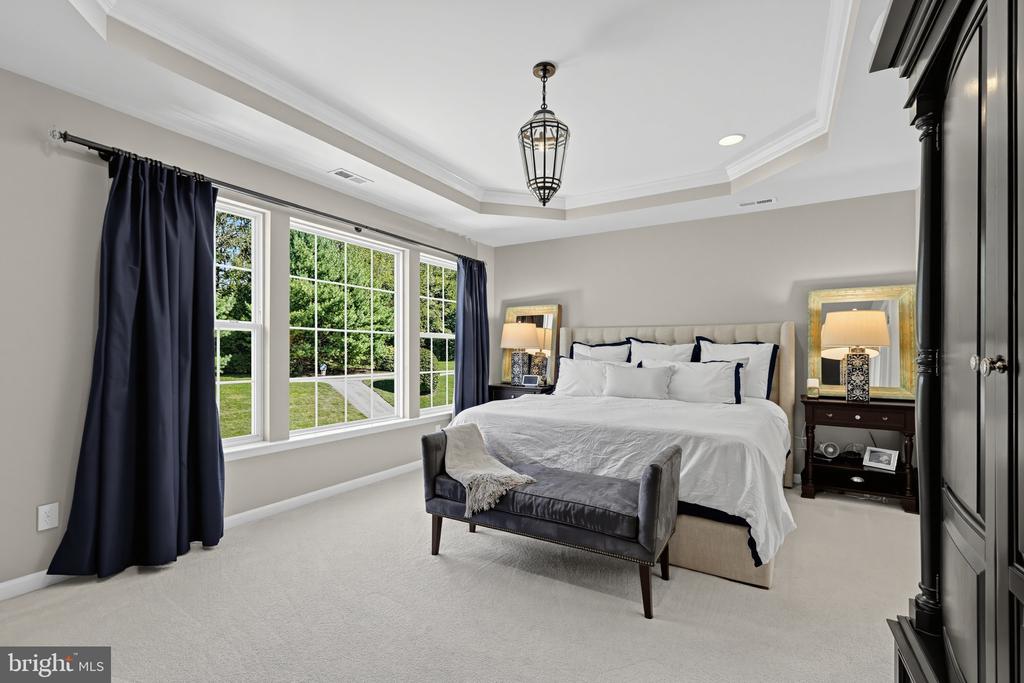
Staged primary bedroom with a large bed, gray bench, and wide windows with navy curtains.
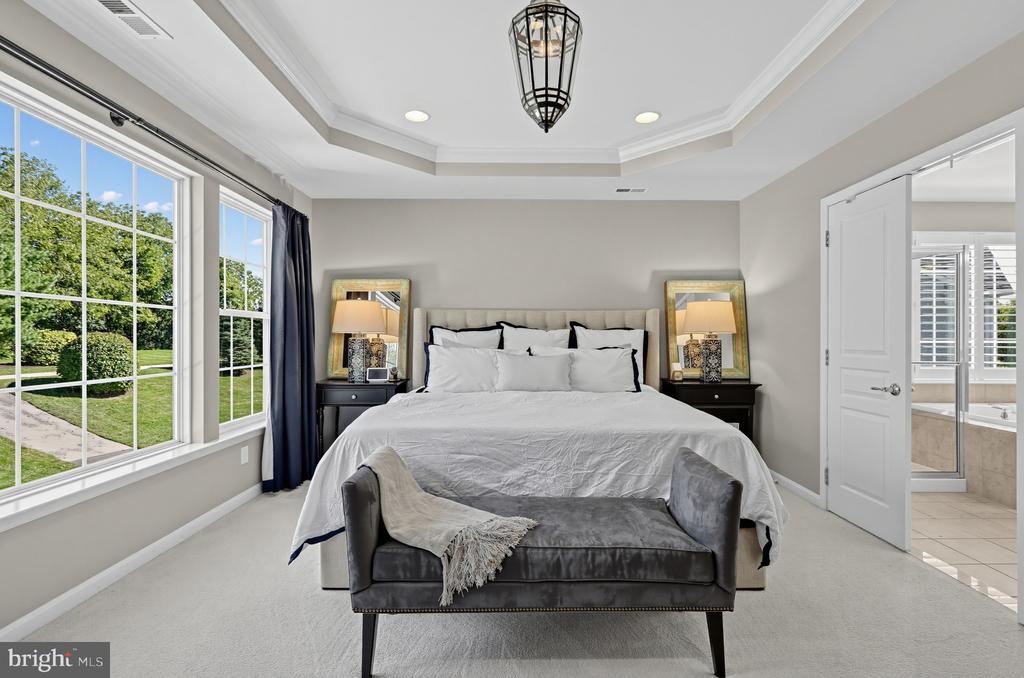
Staged bedroom with a large bed, gray bench, tall windows, and an adjoining bathroom.
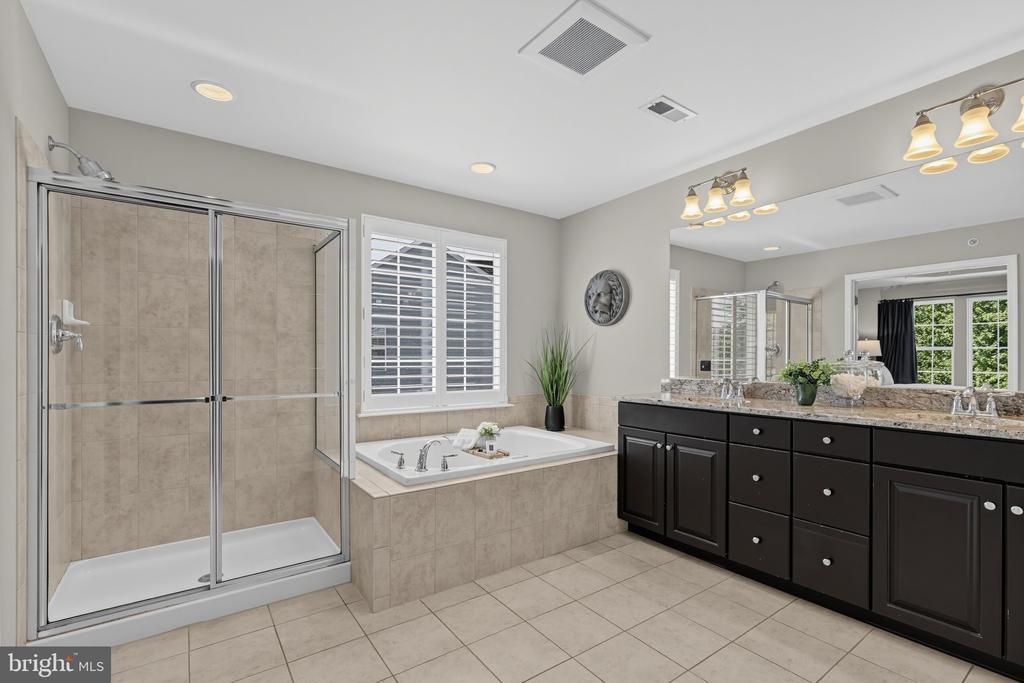
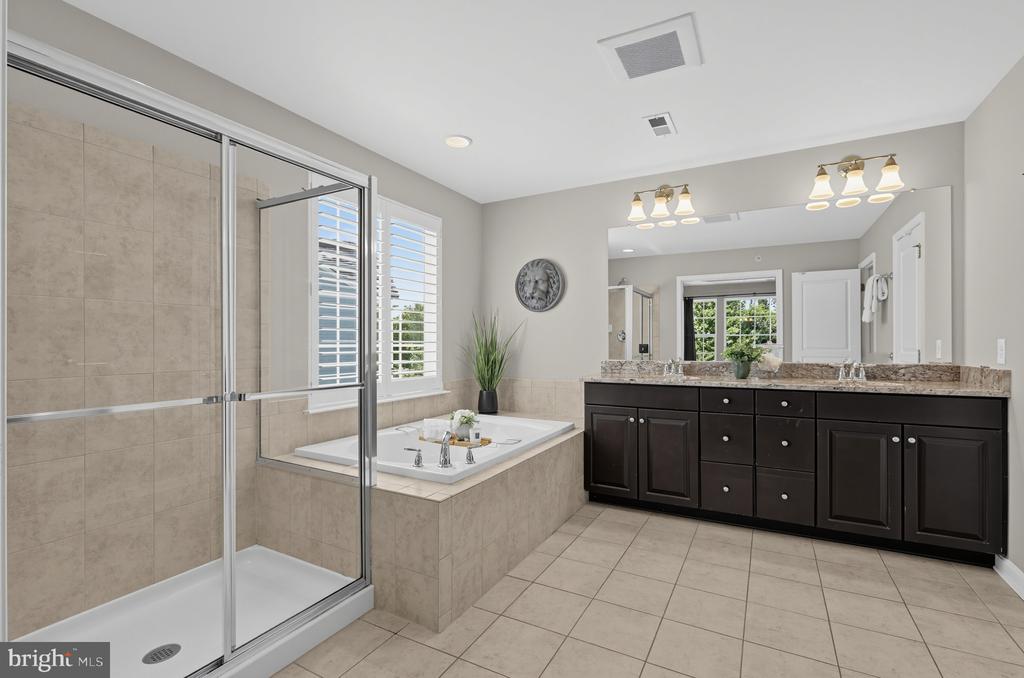
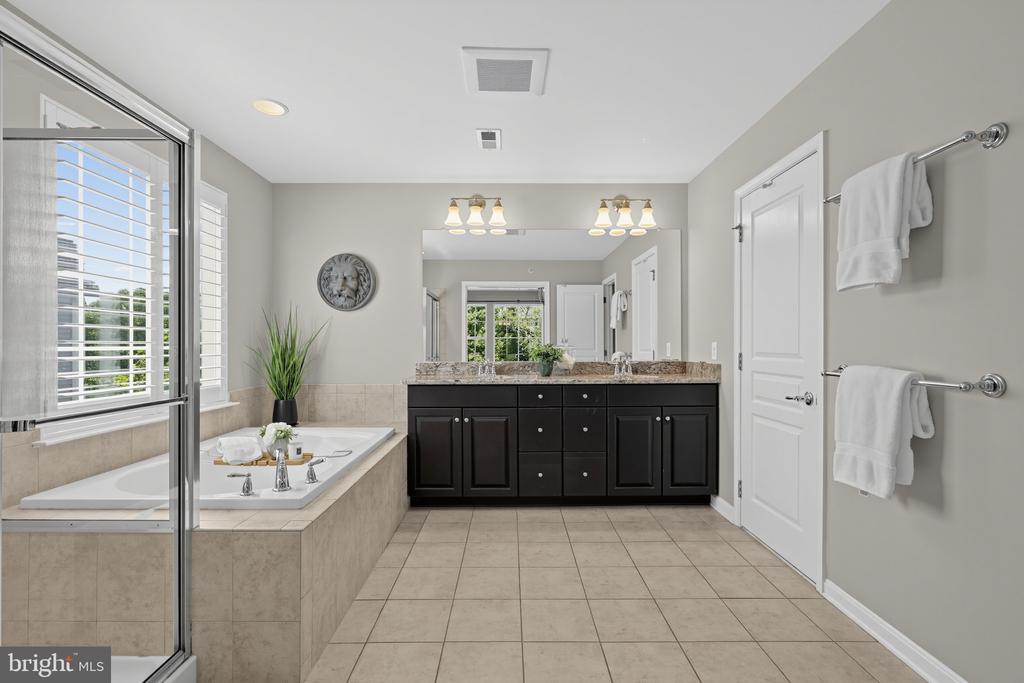
Primary bathroom with a glass-enclosed shower, soaking tub, and dark double vanity.
Bathroom with a glass-enclosed shower, soaking tub, and dark double vanity.
Bathroom with a soaking tub, glass shower enclosure, and dark double vanity.
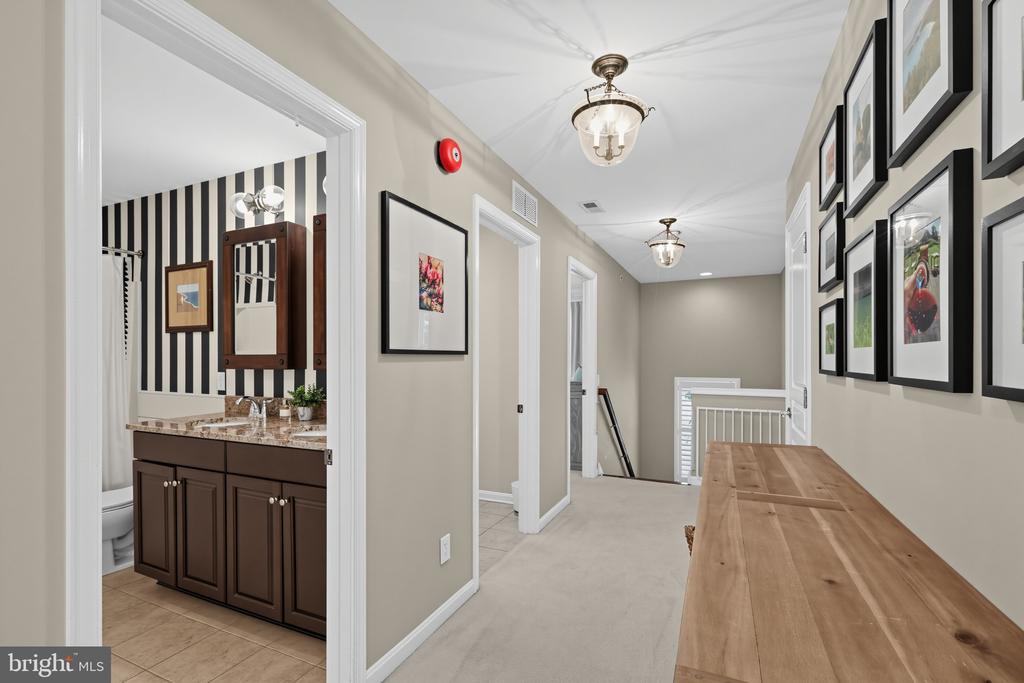
Upstairs hallway with framed artwork, a wooden console table, and an open bathroom doorway.
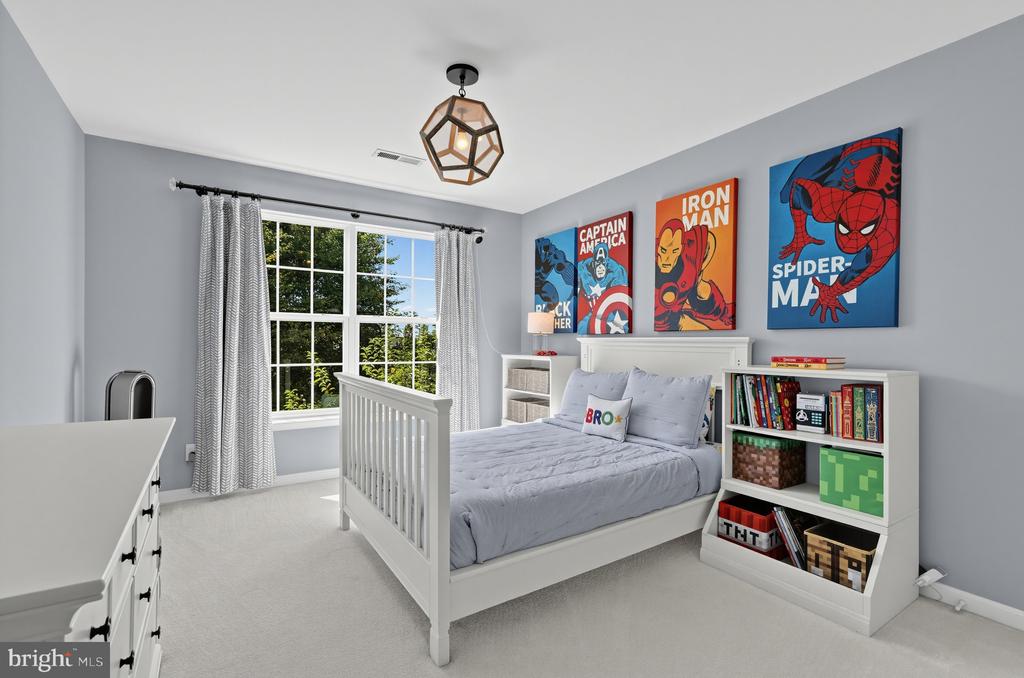
Bedroom with a white bed, superhero posters, and a window overlooking trees.
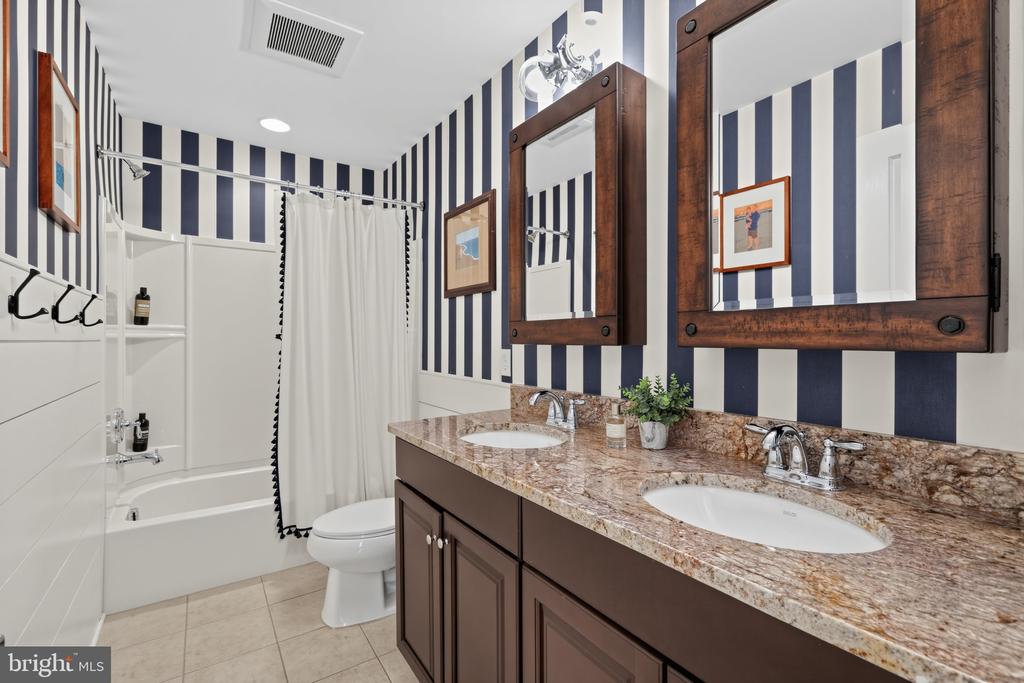
Bathroom with a double-sink vanity, granite countertop, and bold navy-and-white striped walls.
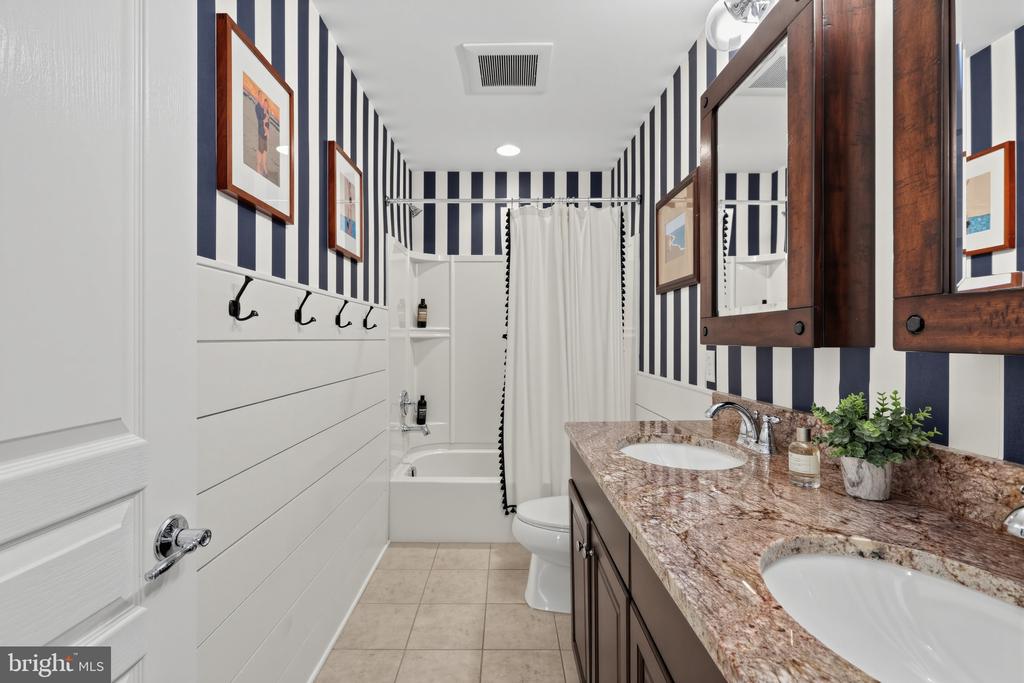
Bathroom with navy-and-white striped walls, a curtained tub, and a double-sink granite vanity.
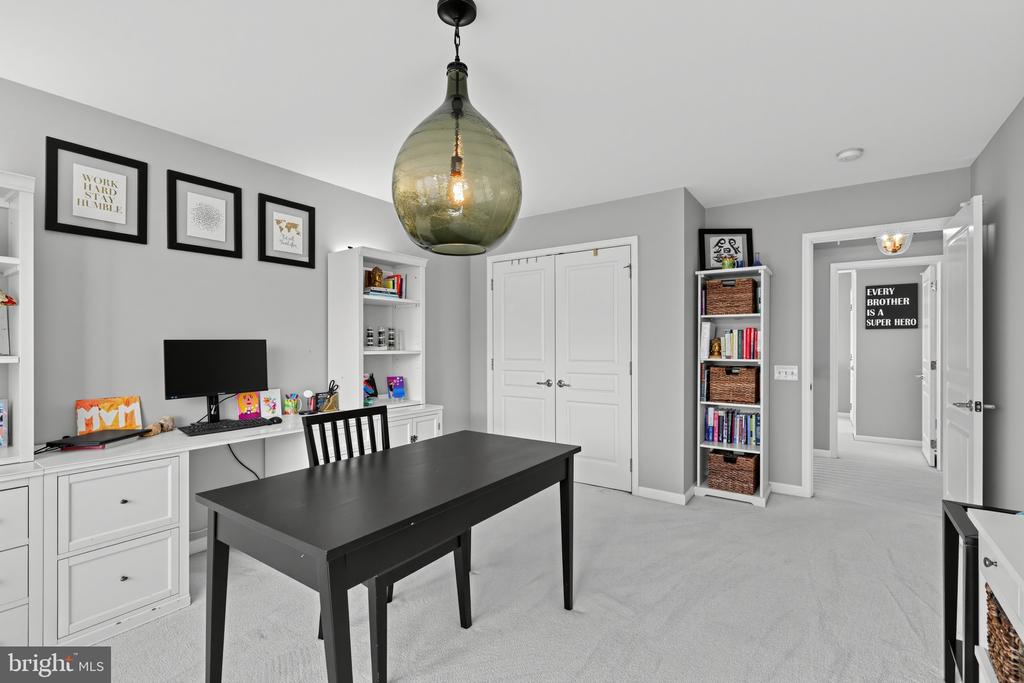
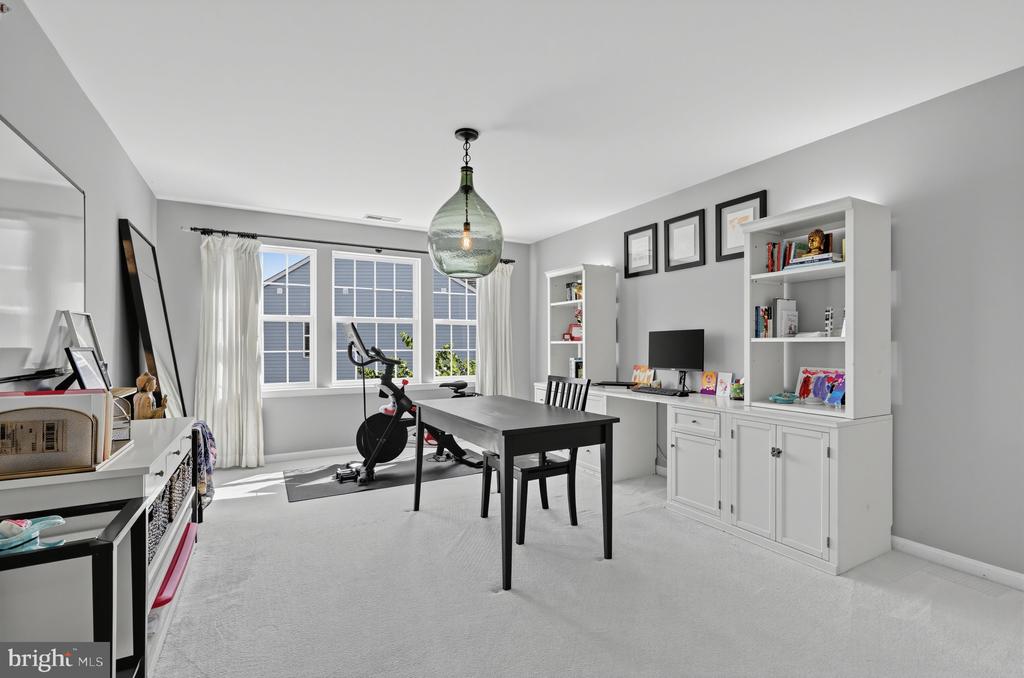
Home office with built-in white cabinetry, a black desk, and a pendant light.
Home office with a black desk, exercise bike, and white built-in cabinets beside large windows.
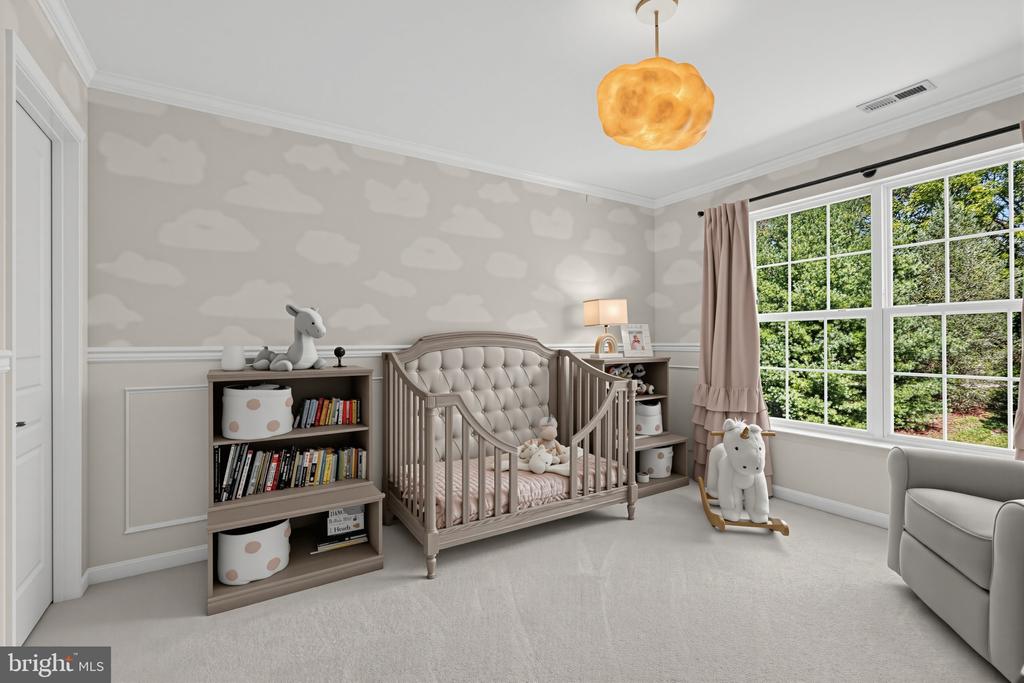
Nursery with a tufted crib, cloud-patterned walls, shelving, and large windows.
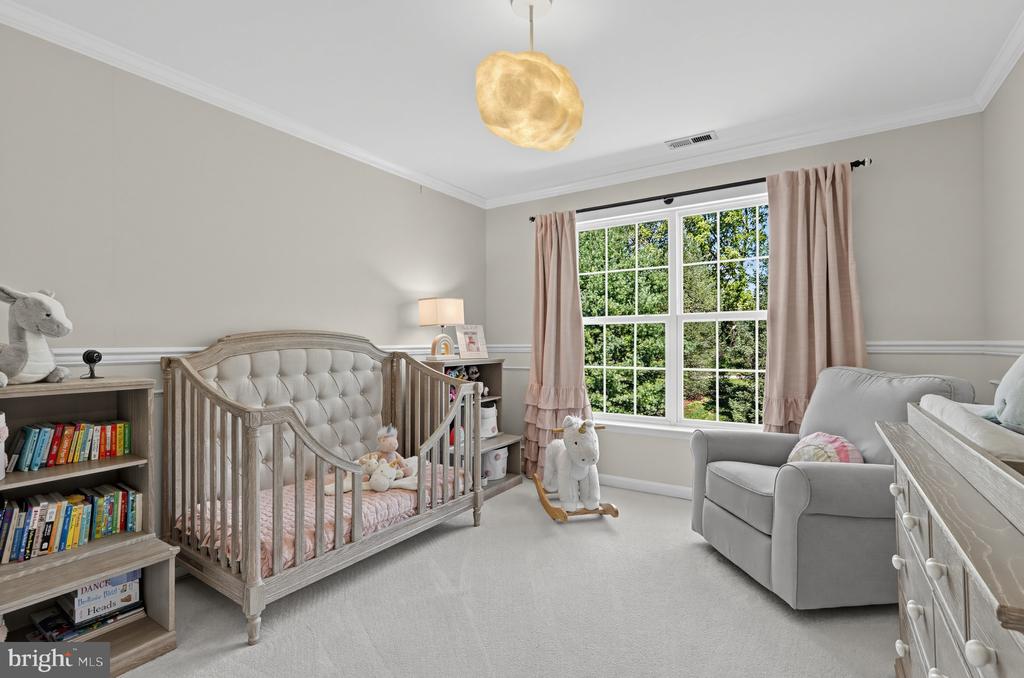
Nursery with a gray crib, plush toys, a glider, and a large window overlooking trees.
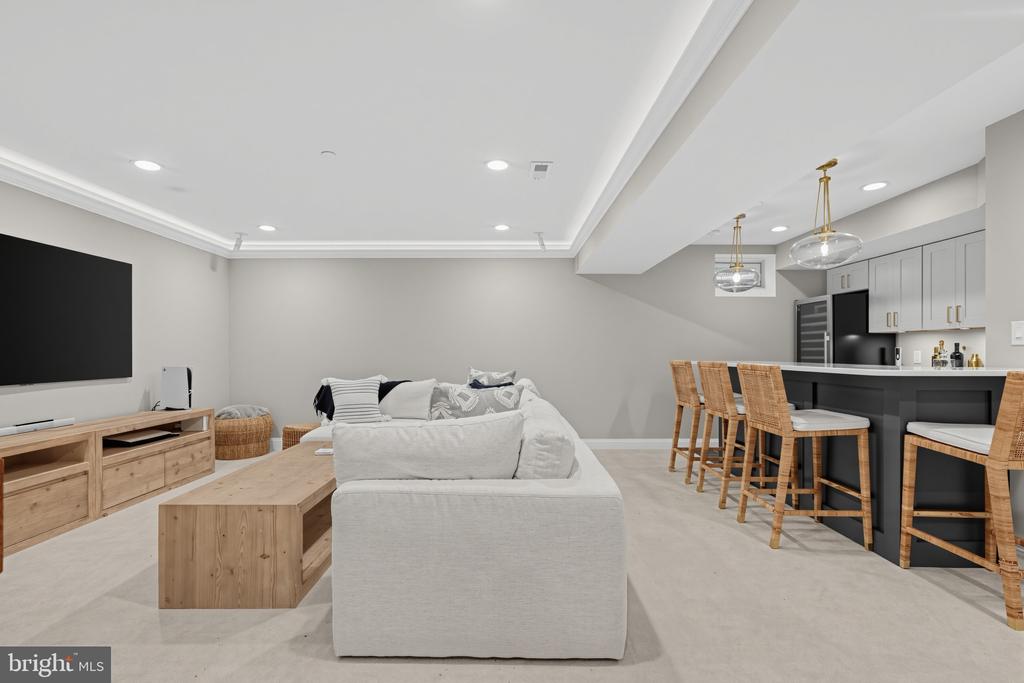
Furnished basement living room with a sectional sofa, TV, and adjoining bar seating.
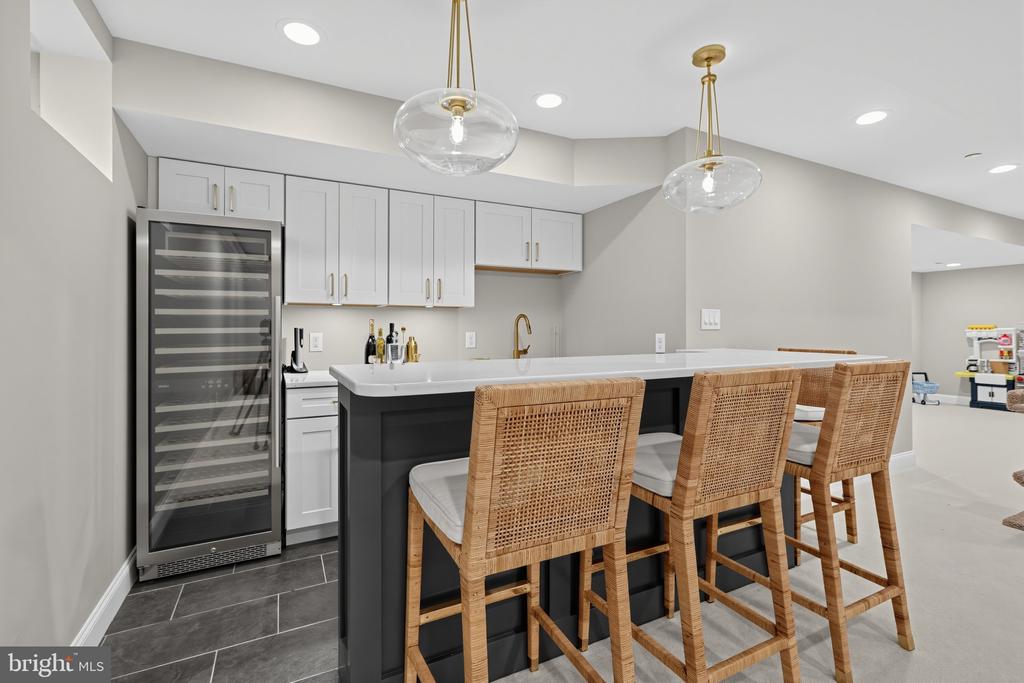
Kitchen with a large island, woven bar stools, wine refrigerator, and glass pendant lights.
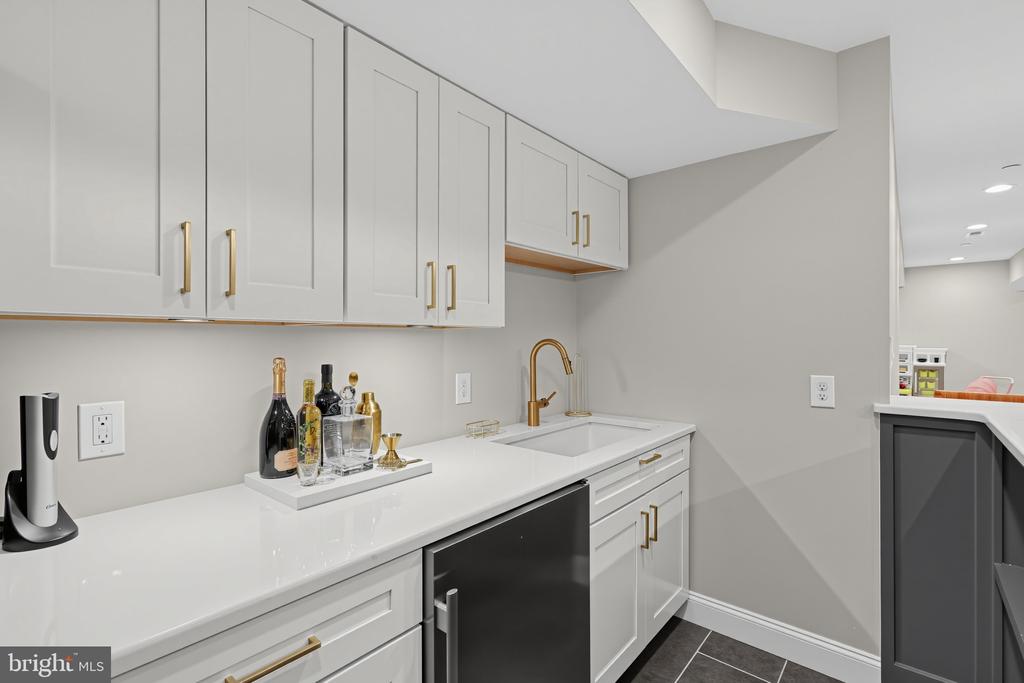
Wet bar with white cabinetry, a small sink, and a beverage refrigerator.
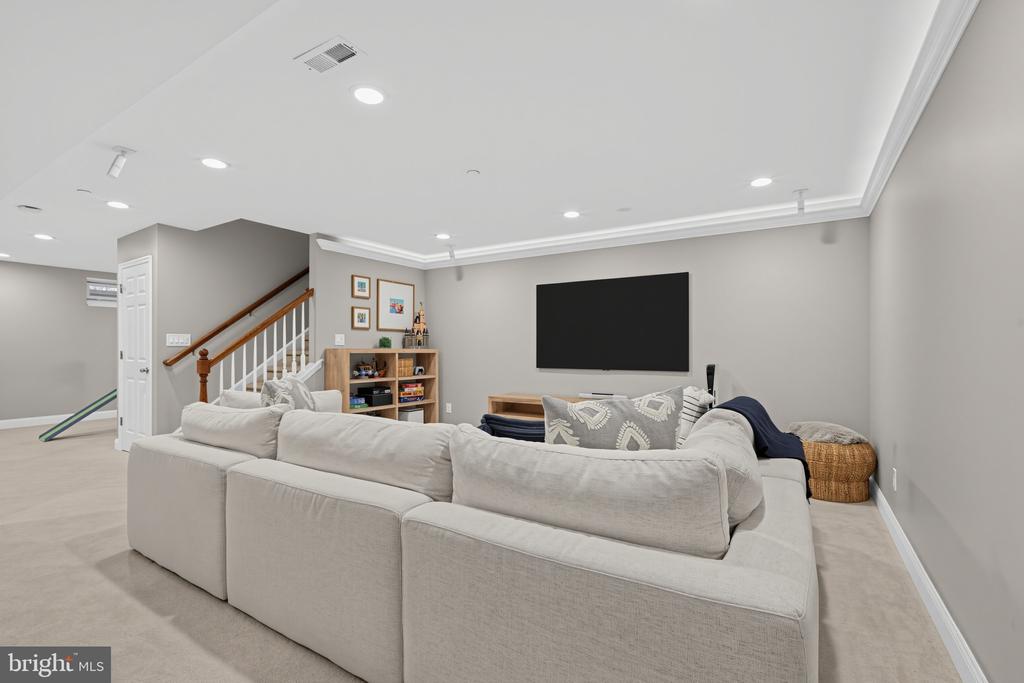
Finished basement family room with a large sectional sofa, wall-mounted TV, and staircase.
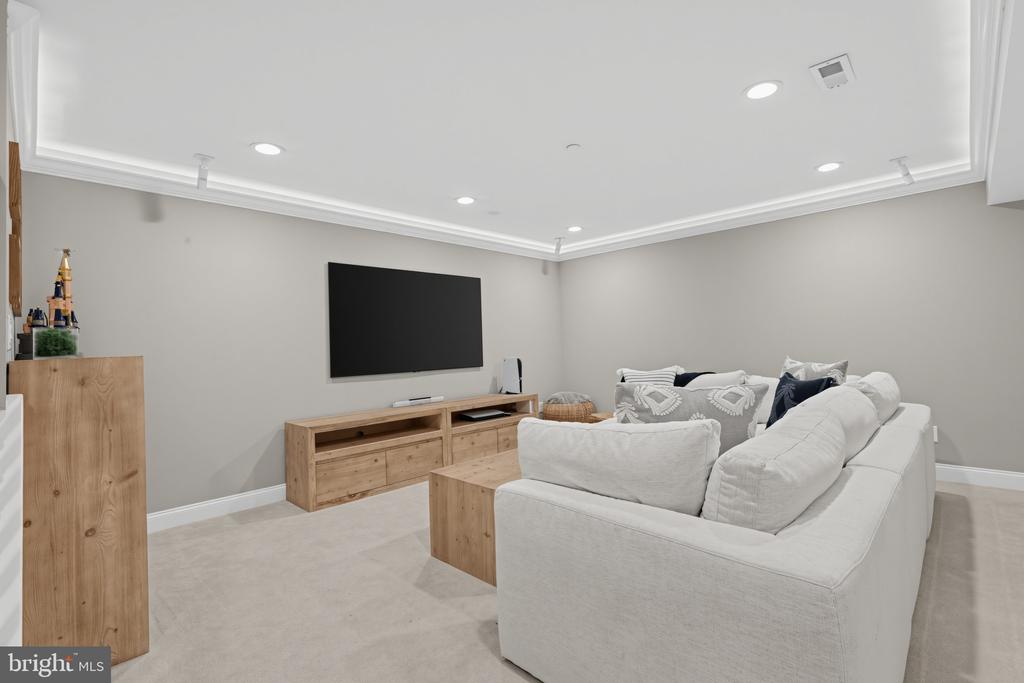
Furnished media room with a large wall-mounted television, sectional sofa, and recessed ceiling lights.
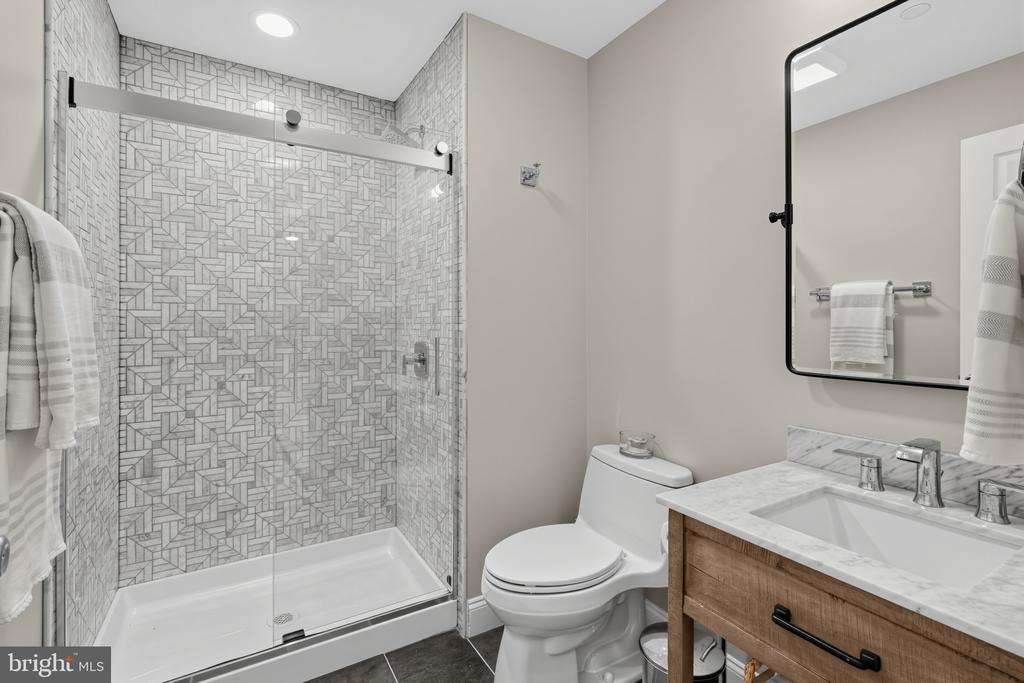
Bathroom with a glass-enclosed geometric-tile shower, toilet, and wood vanity with a marble countertop.
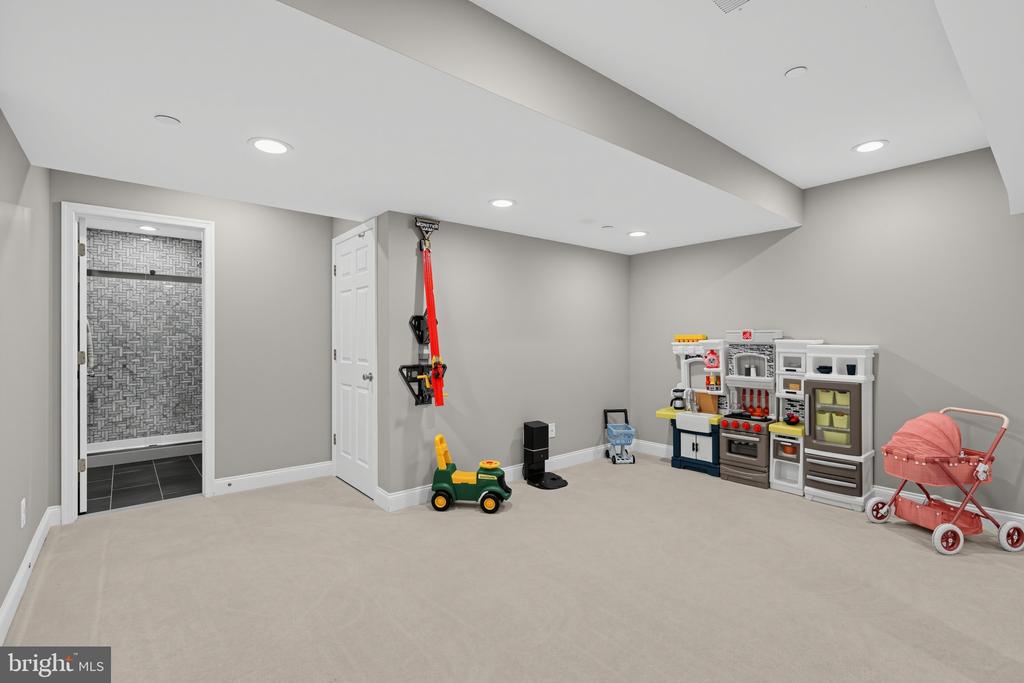
Finished playroom with children’s play kitchen, stroller, and ride-on toy.
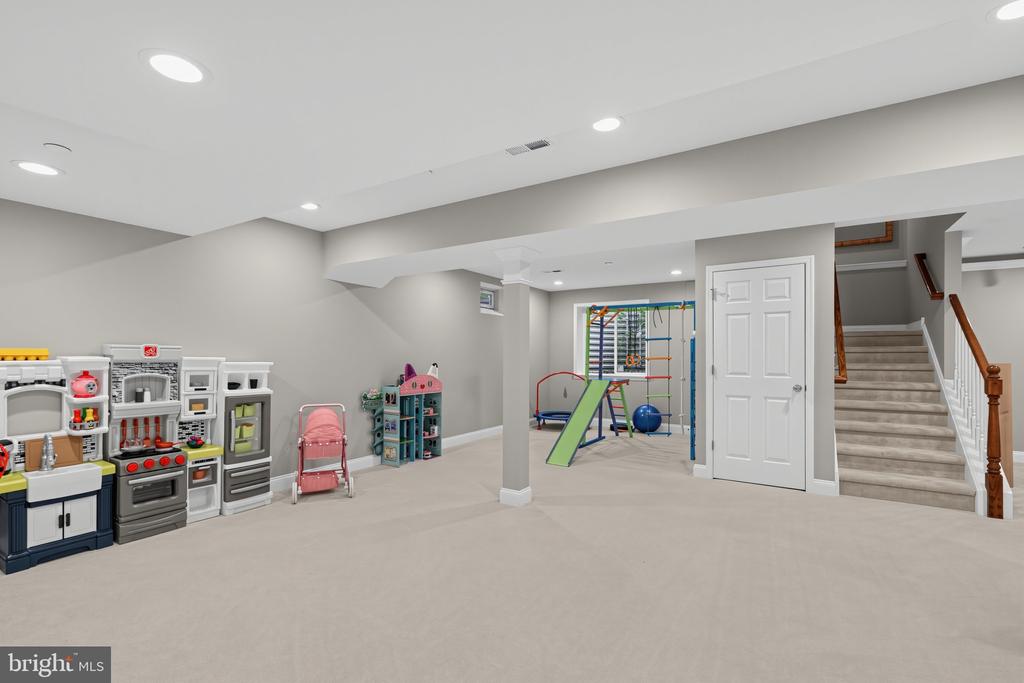
Finished basement playroom with children’s toys, a climbing set, and carpeted stairs.
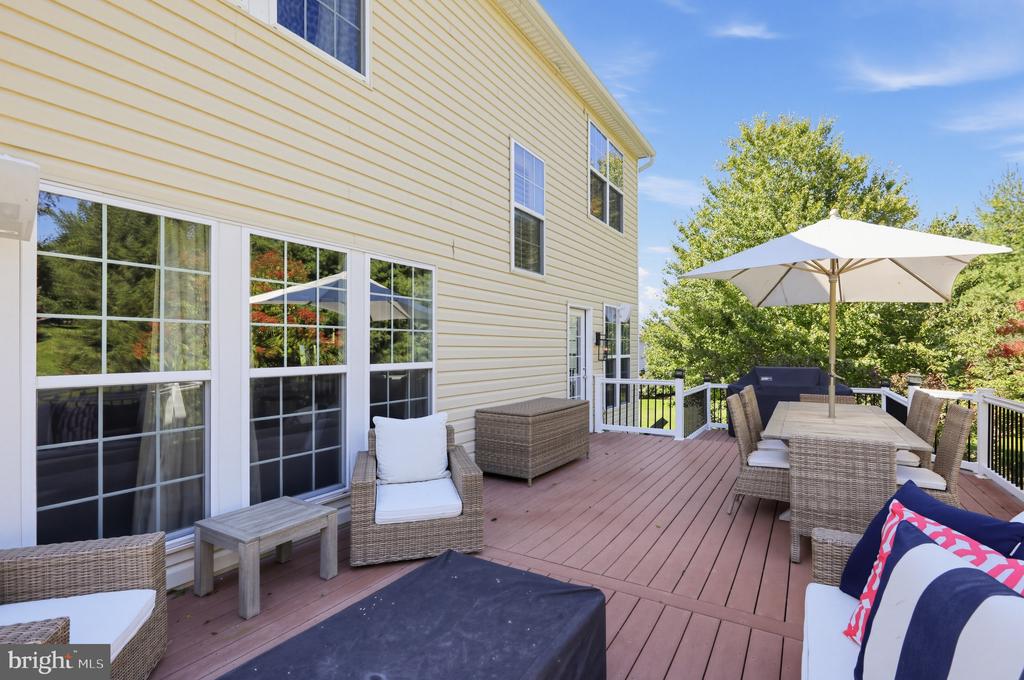
Furnished backyard deck with wicker seating, dining table, and a large white umbrella beside the home.
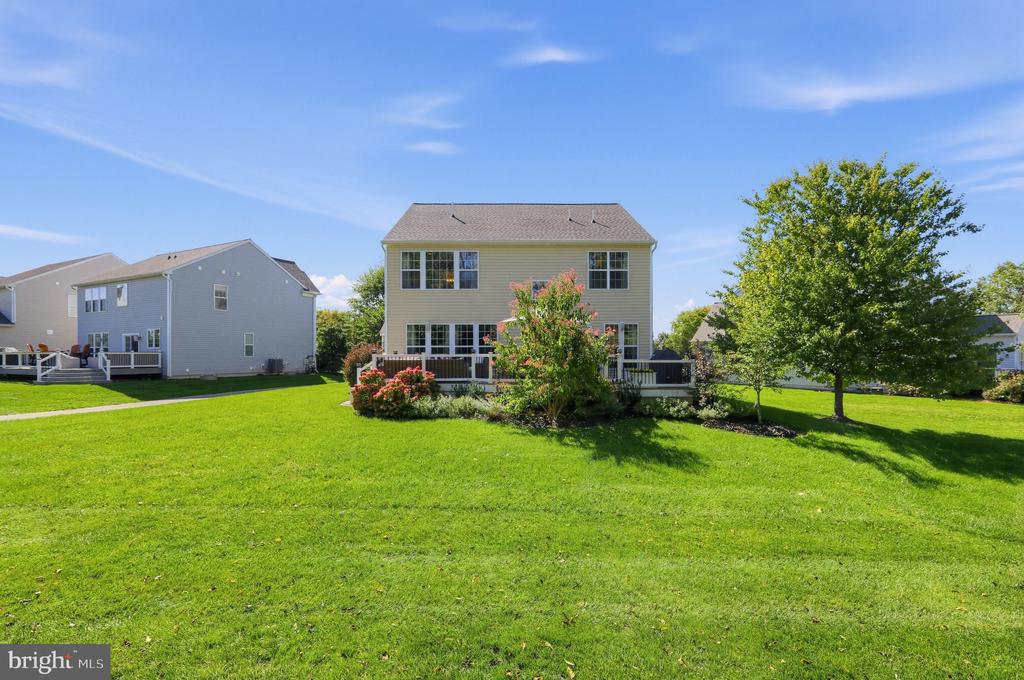
Rear of a two-story home with a deck, flowering shrubs, and a broad green lawn.
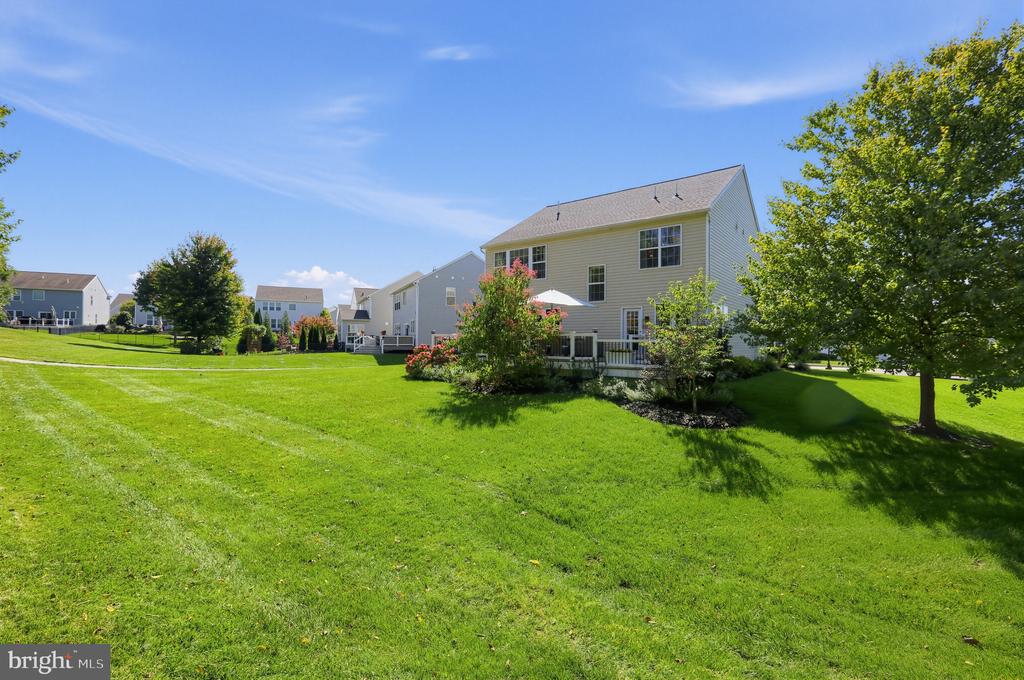
Rear exterior of a two-story home overlooking a broad green lawn and neighboring homes.
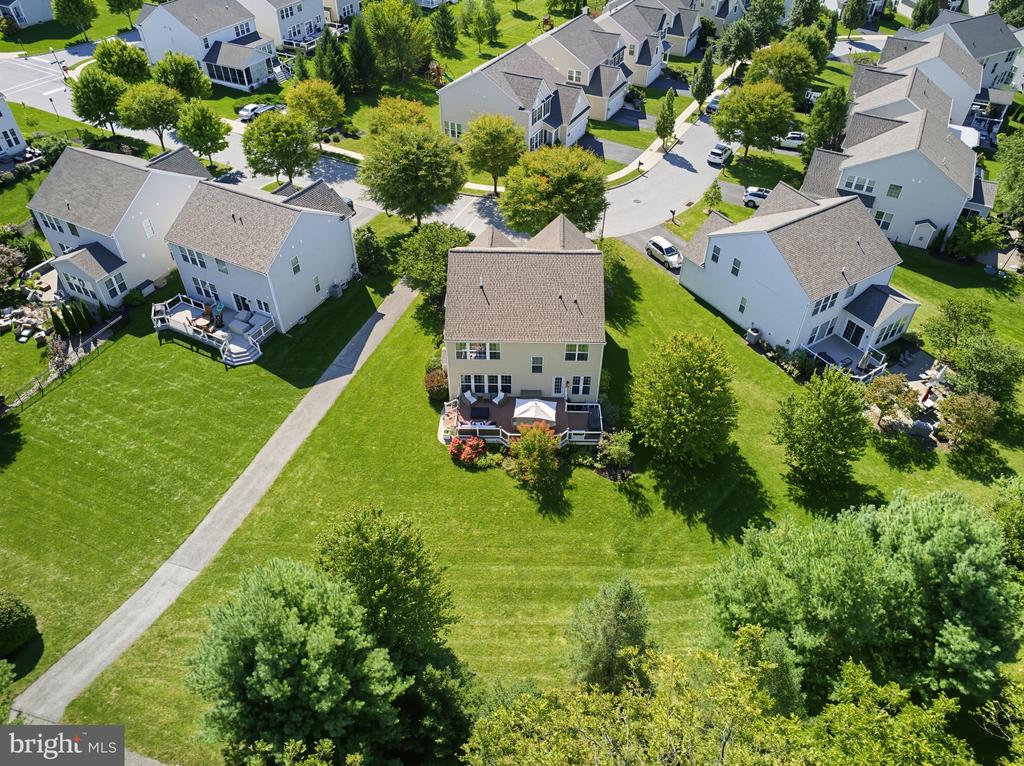
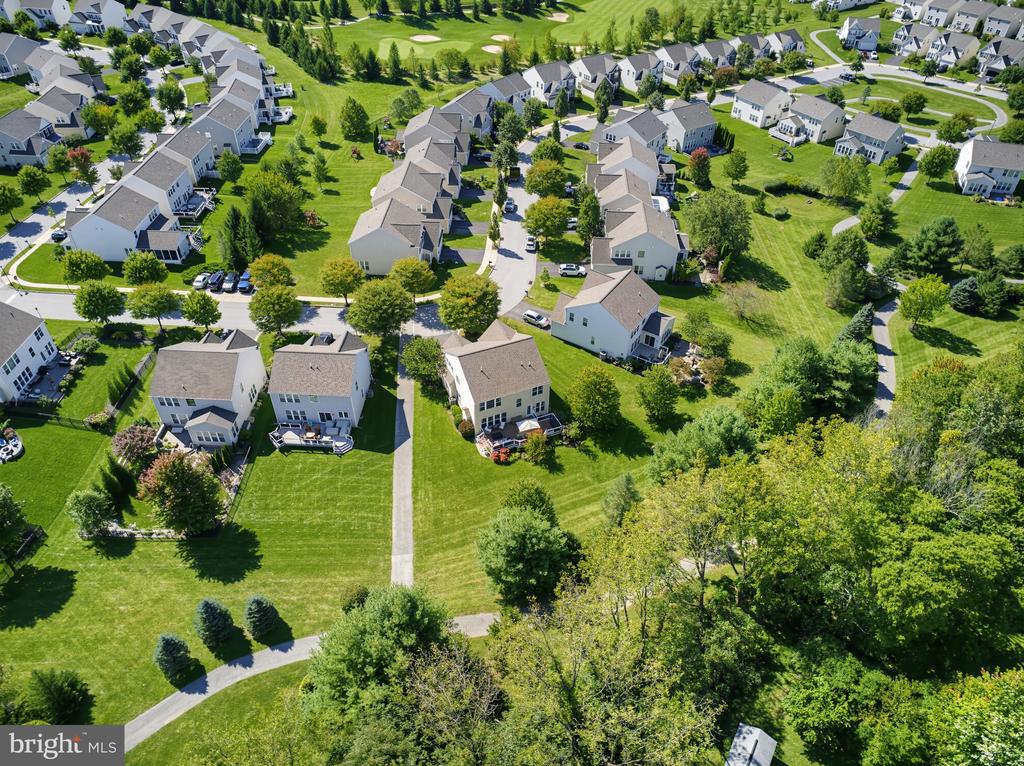
Aerial view of the home's rear yard and deck among neighboring houses.
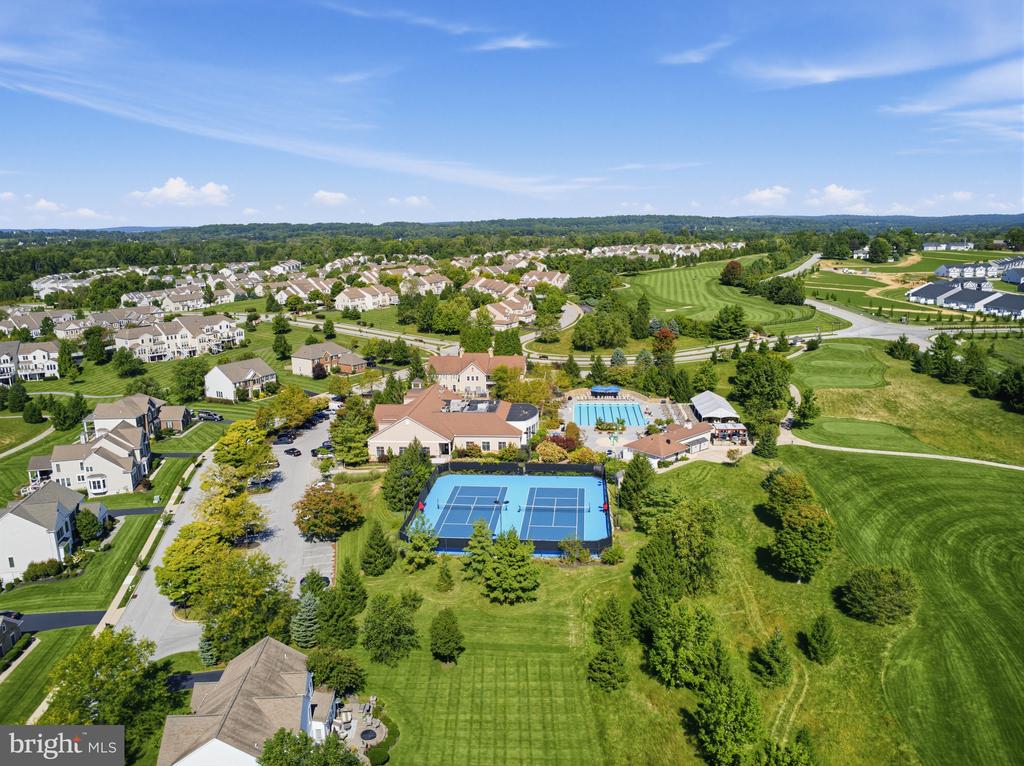
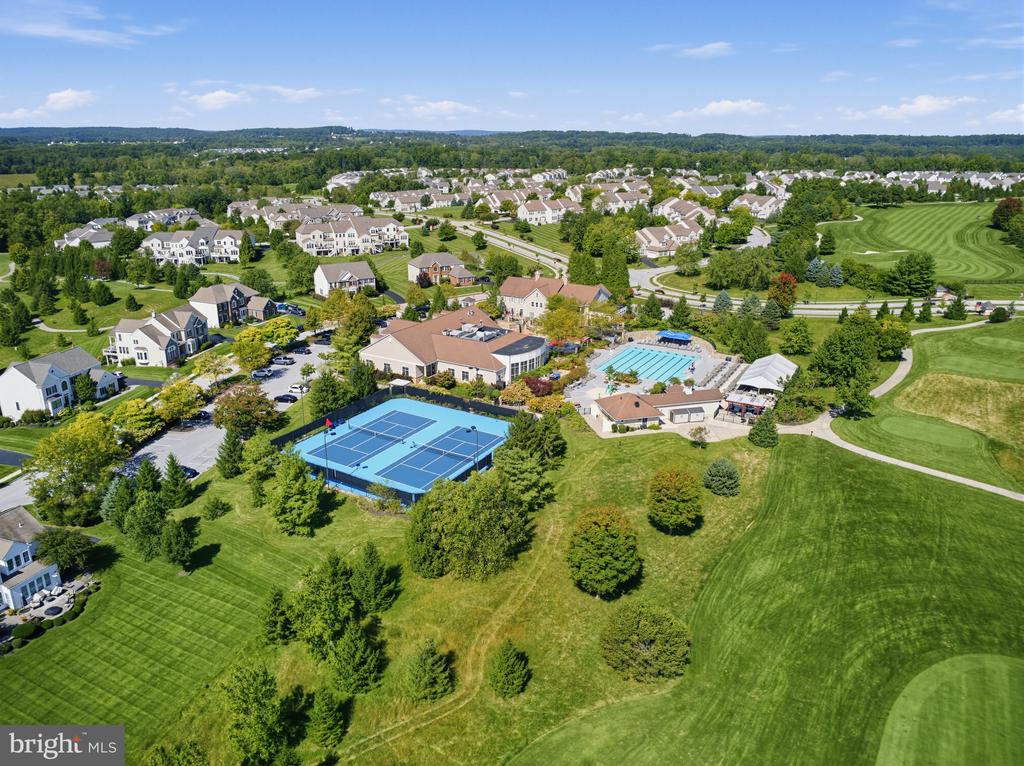
Aerial view of a residential community with tennis courts, a swimming pool, and a golf course.
Aerial view of a residential community with tennis courts, a swimming pool, and landscaped grounds.
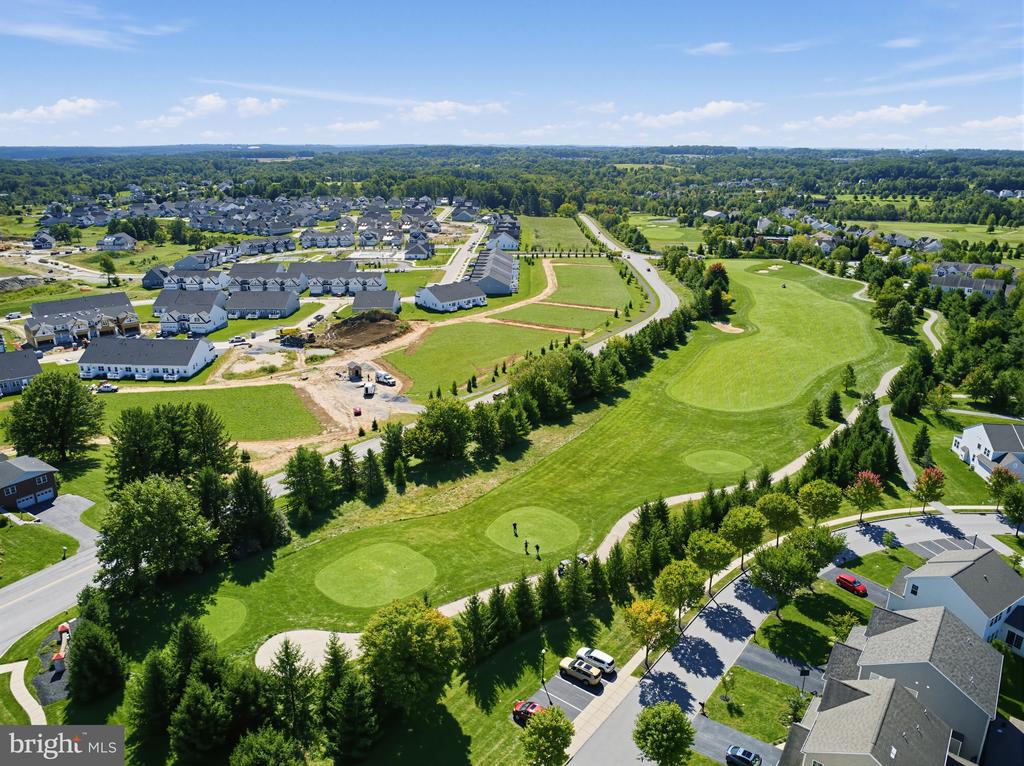
Aerial view of a residential neighborhood beside a golf course, with homes and fairways stretching into the distance.
Aerial view of a residential community beside a golf course, with homes, fairways, and a pond.
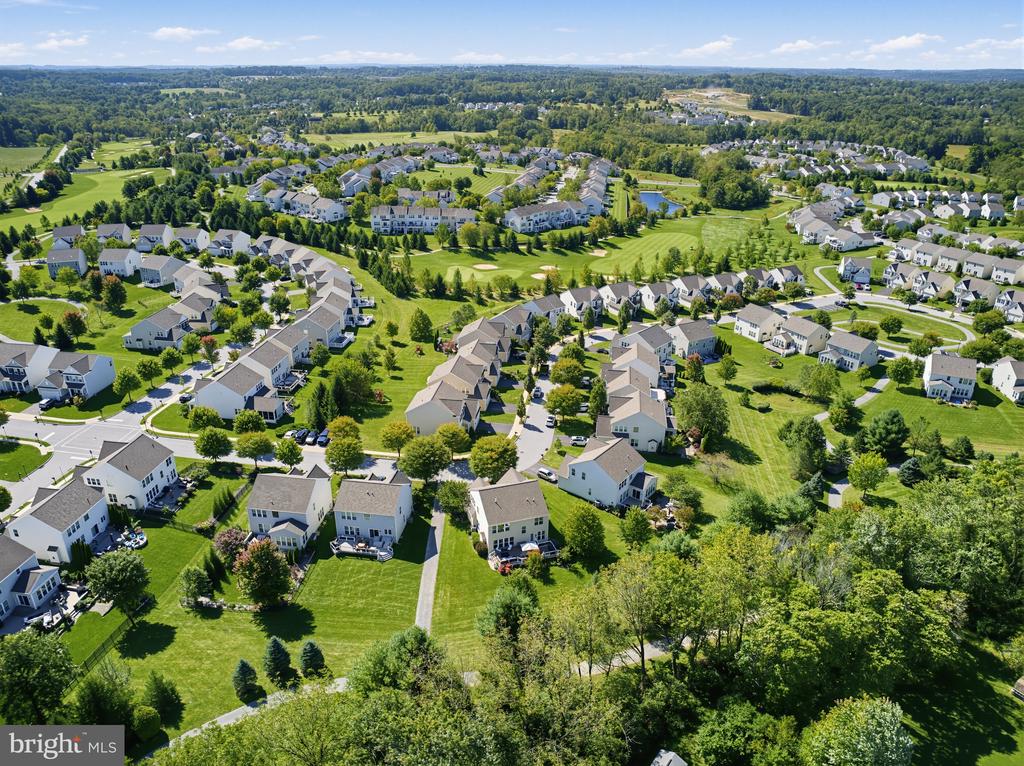
Aerial view of a residential community with closely spaced homes, tree-lined streets, and broad green lawns.
Aerial view of a residential neighborhood with detached homes, curving streets, and broad green lawns.
Aerial view of suburban homes around a wooded neighborhood and curved cul-de-sac.
Two-story home with stone accents, a white garage, and a tree-shaded driveway.
SEE ALL PHOTOS
Aerial view of 629 Empire Drive amid trees, lawns, and neighboring homes.
Two-story home with stone accents, a white double garage, and a tree-lined driveway.
Aerial view of a two-story home with a furnished rear deck and broad green lawn.
Aerial view of a home on a landscaped cul-de-sac surrounded by mature trees.
Home entrance with stonework, a dark front door, and flower planters.
Dining room with a long wood table, upholstered chairs, and a sculptural chandelier.
Dining room with a farmhouse table, globe chandelier, and tall windows overlooking greenery.
Foyer with a wood console table, white flowers, framed art, and a round mirror.
Kitchen with white cabinetry, granite counters, stainless appliances, and dark hardwood flooring.
Bright white kitchen with granite counters, stainless steel appliances, and dark wood flooring.
Kitchen with white cabinetry, granite countertops, stainless steel appliances, and dark wood flooring.
Kitchen with white cabinetry, granite counters, stainless steel refrigerator, and hardwood floors.
Kitchen with white built-in cabinetry, a granite desk counter, stainless appliances, and dark hardwood floors.
Kitchen with white cabinetry, granite counters, stainless appliances, and dark hardwood floors.
Bright kitchen with white cabinetry, granite counters, stainless steel appliances, and a breakfast bar with stools.
Dining room with a dark wood table, globe pendant light, and tall windows overlooking the green yard.
Dining area with dark table and chairs, large windows, and a glass door to the patio.
Furnished deck with outdoor dining set, seating area, and view of a landscaped lawn.
Furnished deck with wicker seating overlooking a broad lawn and mature trees.
Furnished deck with wicker dining set and umbrella overlooking a landscaped lawn.
Kitchen and dining area with a breakfast bar, dark dining table, and tall windows overlooking the yard.
Living room with a fireplace, gray sectional, patterned rug, and large windows.
Living room with a gray sectional, large windows, and a white fireplace.
Living room with gray sofas, a patterned rug, dark media console, and staircase.
Home office with dark built-in desk, framed certificates, and a daybed beside large windows.
Powder room with a pedestal sink, oval wood-framed mirror, and toilet against gray walls.
Staged primary bedroom with a large bed, gray bench, and wide windows with navy curtains.
Staged bedroom with a large bed, gray bench, tall windows, and an adjoining bathroom.
Primary bathroom with a glass-enclosed shower, soaking tub, and dark double vanity.
Bathroom with a glass-enclosed shower, soaking tub, and dark double vanity.
Bathroom with a soaking tub, glass shower enclosure, and dark double vanity.
Upstairs hallway with framed artwork, a wooden console table, and an open bathroom doorway.
Bedroom with a white bed, superhero posters, and a window overlooking trees.
Bathroom with a double-sink vanity, granite countertop, and bold navy-and-white striped walls.
Bathroom with navy-and-white striped walls, a curtained tub, and a double-sink granite vanity.
Home office with built-in white cabinetry, a black desk, and a pendant light.
Home office with a black desk, exercise bike, and white built-in cabinets beside large windows.
Nursery with a tufted crib, cloud-patterned walls, shelving, and large windows.
Nursery with a gray crib, plush toys, a glider, and a large window overlooking trees.
Furnished basement living room with a sectional sofa, TV, and adjoining bar seating.
Kitchen with a large island, woven bar stools, wine refrigerator, and glass pendant lights.
Wet bar with white cabinetry, a small sink, and a beverage refrigerator.
Finished basement family room with a large sectional sofa, wall-mounted TV, and staircase.
Furnished media room with a large wall-mounted television, sectional sofa, and recessed ceiling lights.
Bathroom with a glass-enclosed geometric-tile shower, toilet, and wood vanity with a marble countertop.
Finished playroom with children’s play kitchen, stroller, and ride-on toy.
Finished basement playroom with children’s toys, a climbing set, and carpeted stairs.
Furnished backyard deck with wicker seating, dining table, and a large white umbrella beside the home.
Rear of a two-story home with a deck, flowering shrubs, and a broad green lawn.
Rear exterior of a two-story home overlooking a broad green lawn and neighboring homes.
Aerial view of the home's rear yard and deck among neighboring houses.
Aerial view of a residential community with tennis courts, a swimming pool, and a golf course.
Aerial view of a residential community with tennis courts, a swimming pool, and landscaped grounds.
Aerial view of a residential neighborhood beside a golf course, with homes and fairways stretching into the distance.
Aerial view of a residential community beside a golf course, with homes, fairways, and a pond.
Aerial view of a residential community with closely spaced homes, tree-lined streets, and broad green lawns.
Aerial view of a residential neighborhood with detached homes, curving streets, and broad green lawns.
Aerial view of suburban homes around a wooded neighborhood and curved cul-de-sac.
Two-story home with stone accents, a white garage, and a tree-shaded driveway.
Pending

629 EMPIRE DRIVE

629 EMPIRE DRIVE, DOWNINGTOWN, PA 19335

$775,000
Welcome to this exceptional four bedroom, 3.5 bath residence in the highly sought after Villages at Applecross Country Club, where thoughtful updates, refined interiors, and an inviting layout create the perfect home for entertaining friends and family. With more than $150,000 in updates, this homes offers exceptional comfort and peace of mind, including a new roof, HVAC system and hot water heater in 2025.From the moment you enter the welcoming foyer, the home's effortless flow becomes apparent. The formal dining room opens seamlessly into the heart of the home...the beautifully appointed kitchen! Creating an ideal space for gathering and entertaining with white cabinetry, under cabinet lighting, stainless steel appliances, a five burner gas cooktop, farmhouse sink and a generous breakfast bar with granite countertops provide both style and functionality. The adjoining breakfast area offers additional space for casual dining and flows directly to the expansive TimberTech deck with a speaker system making indoor, outdoor entertaining effortless. The inviting family room features a gas fireplace and provides the perfect setting for relaxing. Thoughtful finishes, custom lighting, hardwood floors, and tailored details throughout the main level create a warm and sophisticated atmosphere. A private office with french doors, powder room and two car garage with a Gladiator storage system completes the main level. Upstairs, four well appointed bedrooms include a light filled primary suite with tray ceiling and recessed lighting. The luxurious en suite bath features a glass enclosed shower, soaking tub, dual vanities with granite countertops and a custom walk in closet. There are three additional spacious bedrooms with custom closets along with a hall bathroom with dual vanities and custom finishes. Lastly the washer and dryer with added cabinetry complete this level. The exceptional finished lower level is designed for entertaining and making memories! A custom Bose speaker surround system creates an incredible setting for movie nights, watching the big game or celebrating with friends and family. The beautifully finished wet bar features elegant gold accented fixtures, a wine and beverage refrigerator along with quartz countertops creating a sophisticated space. A gorgeously tiled full bath with walk in shower adds convenience for guests. The recreation area provides plenty of room for games, playroom along with a storage area beneath the stairs to complete this impressive level. Located in the Downingtown Area School District and US News and World report rated #2 in PA STEM School. Residents of Applecross enjoy an exceptional lifestyle with a Nicklaus designed golf course, indoor and outdoor pools, sports pavilion, tennis courts and more than six miles of scenic walking trails. Whether you're looking for an active lifestyle, resort style amenities or a peaceful place to call home, the Villages at Applecross Country Club offers it all and more!

4
beds

4
baths

3,710 Sq.Ft. LIVING AREA

0.27 Acres lot

Beth Cusack

Beth Cusack

Features & Amenities

Interior

  • total bedrooms4
  • Total bathrooms4
  • full bathrooms3
  • half bathroom1
  • Laundry room Upper Floor
  • Flooring Hardwood, Carpet, Tile/Brick
  • Fireplace Gas/Propane
  • APPLIANCES Built-In Microwave, Built-In Range, Dishwasher, Disposal, Dryer - Front Loading, Exhaust Fan, Extra Refrigerator/Freezer, Oven - Single, Refrigerator, Six Burner Stove, Stainless Steel Appliances, Washer - Front Loading, Water Heater - High-Efficiency
  • other interior Features Bar, Bathroom - Soaking Tub, Bathroom - Tub Shower, Bathroom - Walk-In Shower, Breakfast Area, Carpet, Chair Railings, Dining Area, Family Room Off Kitchen, Formal/Separate Dining Room, Kitchen - Eat-In, Primary Bath(s), Recessed Lighting, Sound System, Upgraded Countertops, Walk-in Closet(s), Window Treatments, Wood Floors

Area & Lot

  • Status Pending
  • Living Area3,710 Sq.Ft.
  • Total Area3,710 Sq.Ft.
  • Lot Area0.27 Acres
  • MLS® IDPACT2136816
  • TypeResidential
  • YEAR BUILT2011
  • Architecture StylesTraditional
  • Elementary SchoolBRANDYWINE WALLACE
  • Middle SchoolDOWNINGTOWN
  • High SchoolDOWNINGTOWN HIGH SCHOOL WEST CAMPUS
  • School DistrictDOWNINGTOWN AREA

Exterior

  • STORIES3
  • Garage Space2.0
  • water SourcePublic
  • PoolYes - Community
  • roofPitched, Shingle
  • lot featuresLandscaping, Rear Yard, Side Yard(s), Other
  • parkingAttached Garage, Driveway, Other
  • HEAT TYPEForced Air
  • AIR CONDITIONINGCentral A/C
  • sewerPublic Sewer
  • SubstructureConcrete Perimeter
  • Disability FeaturesNone
  • HOA AmenitiesFitness Center, Club House, Basketball Courts, Exercise Room, Golf Club, Golf Course, Swimming Pool, Pool - Indoor, Pool - Outdoor, Tennis Courts
  • security FeaturesExterior Cameras
  • other exterior FeaturesOther

Financial

  • Sales Price$775,000
  • Real Estate Tax $9,868/yr
  • HOA $305/mo
  • Zoning R10
View Virtual Tour
image

Schedule a Showing

I would love to show you this beautiful property. Please select your preferred date and time below. I will be in touch shortly to confirm your appointment.

Schedule a Showing

I would love to show you this beautiful property. Please select your preferred date and time below. I will be in touch shortly to confirm your appointment.
Thank you for your interest in 629 EMPIRE DRIVE, DOWNINGTOWN, PA 19335. We are reviewing your request and will be in touch shortly!

Mortgage Calculator

Estimate your monthly mortgage payment, including the principal and interest, property taxes, and HOA. Adjust the values to generate a more accurate rate.
All estimates are provided for informational purposes only. Actual amounts may vary.
$0,000 Your Payment 20 15 65
$0,000 Your Payment

Work With Beth

Her approach is to serve her clients as a zealous and tireless advocate. Beth is relentless in her pursuit of satisfying her clients' interests, whether they focus on selling or purchasing a home.